Dream Homes of Canada
CANADA'S PREMIER DESTINATION FOR LUXURY REAL ESTATE
$15,000,000
Kneehill County, AB
7 beds14 baths13,000 sqft
Property ID
dh8583
Inquire about this property
7
Bedrooms
14
Bathrooms
13,000
sq ft
$15,000,000
Sale
Rachelle Normandin
Sotheby’s International Realty Canada
rachelle.normandin@sothebysrealty.ca
1-403-919-6696
Loading Map...
240046 Township Road 284, Kneehill County, AB
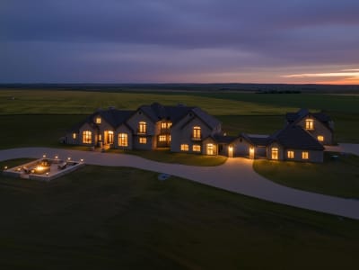
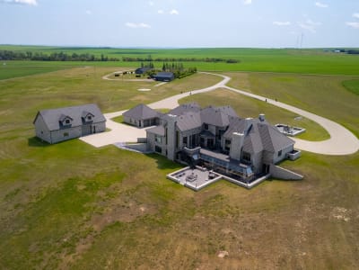
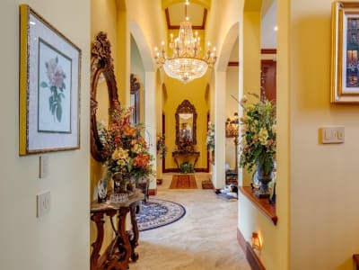
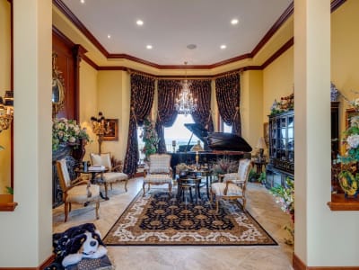
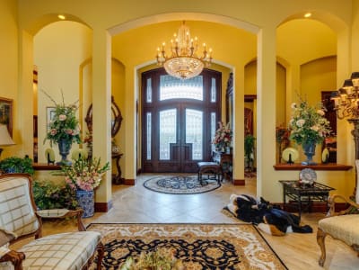
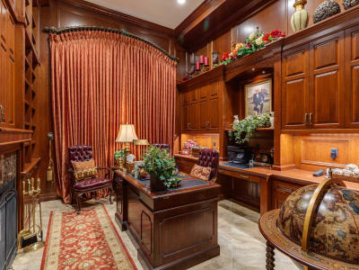
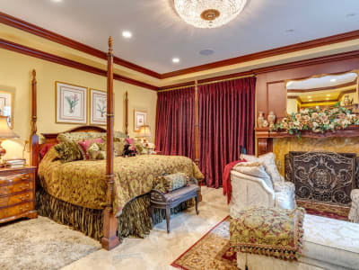
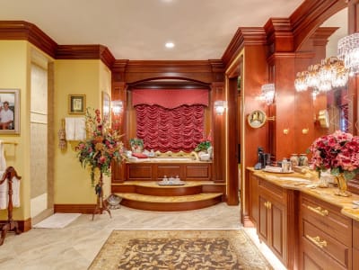
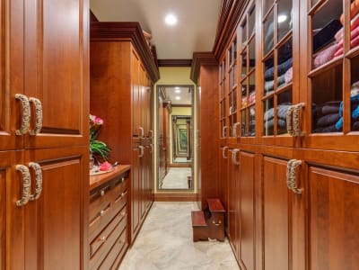
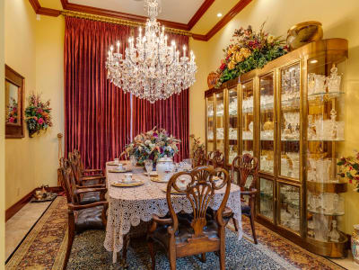
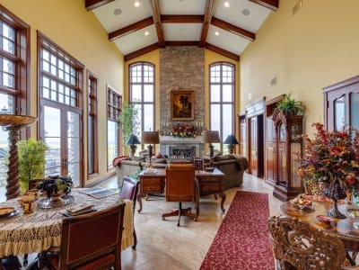
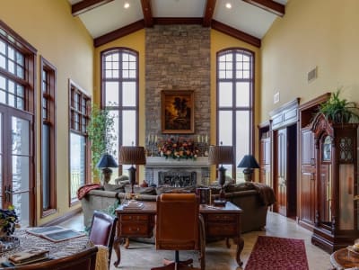
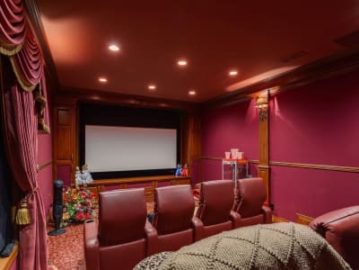
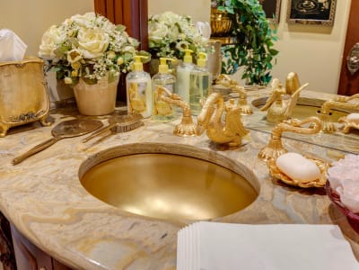
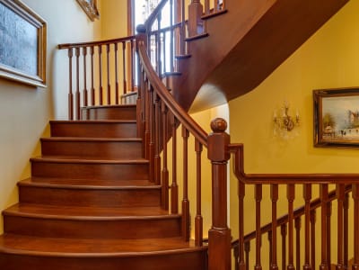
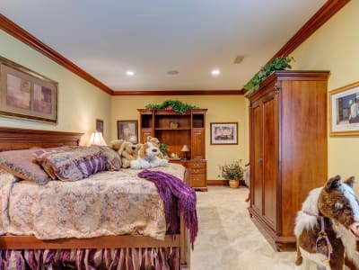
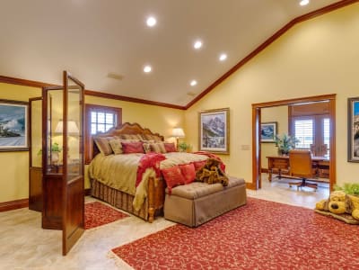
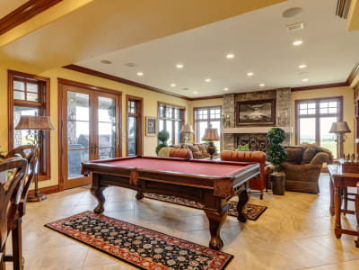
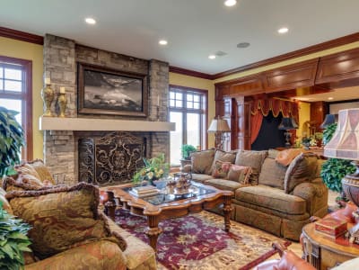
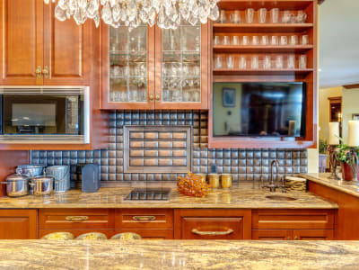
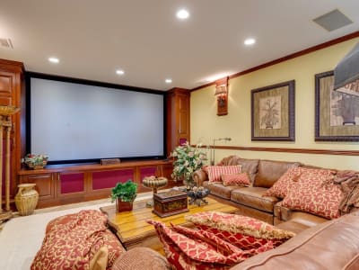
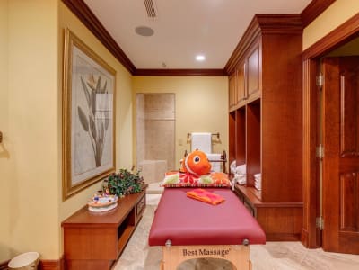
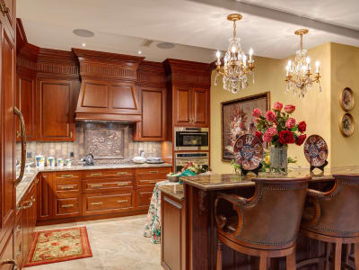
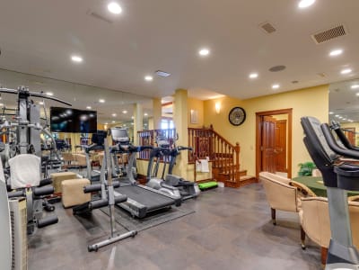
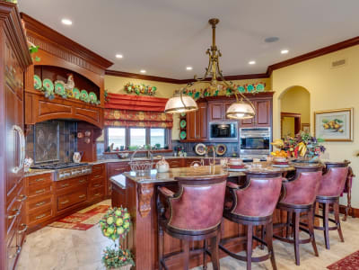
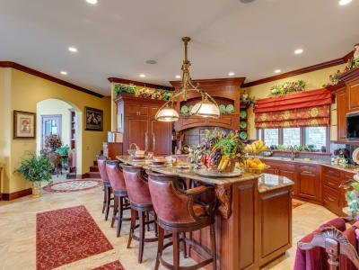
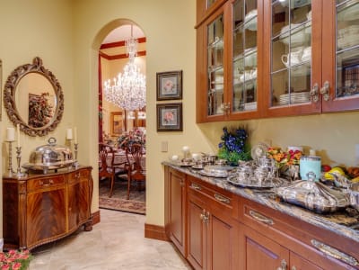
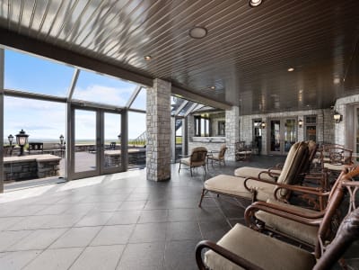
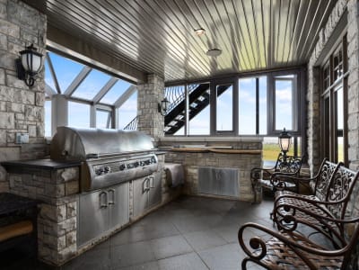
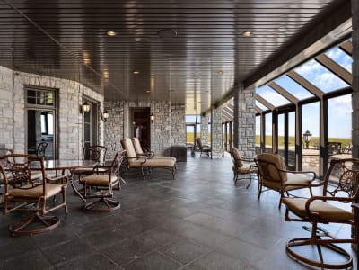
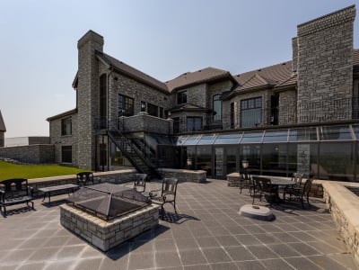
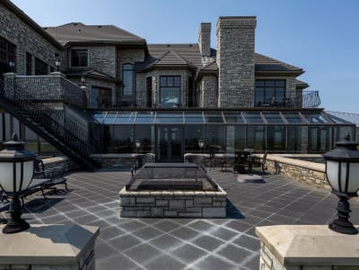
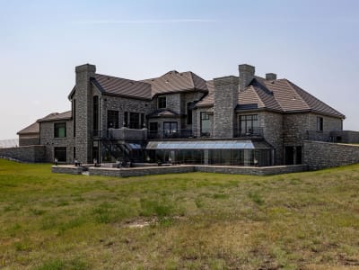
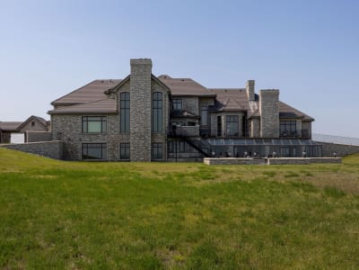
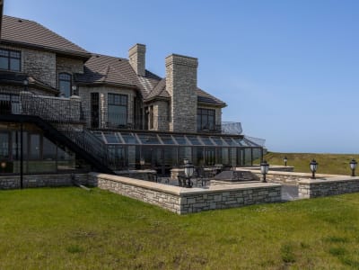
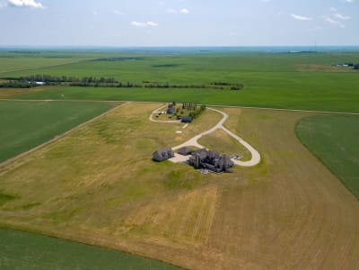
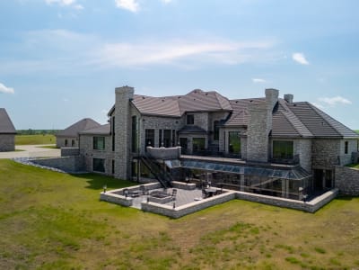
**The Sophistication of Beverly Hills Meets the Majesty of the Alberta Prairie** Experience the pinnacle of prairie elegance on this extraordinary 160-acre estate in the heart of Alberta's Kneehill County. Located less than an hour from Calgary and YYC International Airport, this remarkable property offers a rare fusion of timeless craftsmanship and the quiet majesty of the West. At the heart of the estate stands a magnificent 13,000 sq. ft. stone-clad manor, masterfully built with uncompromising attention to detail and a "custom everything" philosophy. From rich cherry oak mouldings and bespoke cabinetry to exquisite Cheryl Wagner gold hardware and fixtures, every finish has been carefully curated to the highest standard of excellence. The main residence is defined by a beautiful, intuitive flow, where grand architectural transitions lead through spaces that are as majestic as they are inviting. Multiple custom chandeliers serve as stunning focal points, casting a warm glow across the artisan-crafted interiors. Designed for both grand-scale entertaining and intimate family living, the home offers seven expansive bedrooms and fourteen luxurious bathrooms. An integrated elevator provides seamless access to every level, ensuring effortless mobility throughout the residence. For the automotive enthusiast, the estate features an attached three-car garage, complemented by a secondary detached garage uniquely connected to the manor through a private underground tunnel. For movie lovers and sports fans alike, two private theatres deliver a world-class viewing experience. Soaring ceilings and seven gas-lit, wood-burning fireplaces further enhance the home's remarkable sense of scale and warmth, while fully integrated Crestron smart home technology provides effortless everyday convenience. The chef's kitchen is a true showpiece, appointed with premium appliances, granite countertops, and a large centre island. A butler's pantry and secondary main-floor prep kitchen provide exceptional functionality for entertaining and large gatherings. A dedicated nanny or in-law suite offers additional flexibility while ensuring privacy for family, staff, or guests. The lower level is a masterclass in leisure and entertainment. In addition to a private wellness retreat featuring a professional-grade gym, steam room, and spa, this level also includes a stunning library, wine room, and a third full kitchen. Outdoor living is an immersive extension of the home, featuring a newly built year-round enclosed solarium, expansive terraces, an outdoor kitchen, and a private courtyard designed to embrace Alberta's spectacular open skies. Meticulously designed for self-sufficiency and security, the estate includes a private helicopter landing pad, 22,000 gallons of water storage, a CAT D80-2S backup generator, and a secondary 3,000 sq. ft. guest house. A remarkable 180 x 80 ft. machine shop offers exceptional flexibility, whether envisioned as an equestrian centre, collector car gallery, or expansive workshop. This extraordinary 160-acre estate represents a truly generational opportunity to own one of Alberta's most remarkable luxury properties.
Property Gallery