Dream Homes of Canada
CANADA'S PREMIER DESTINATION FOR LUXURY REAL ESTATE
$3,749,850
Mississauga, ON
5 beds6 baths8,372 sqft
Property ID
dh8555
Inquire about this property
5
Bedrooms
6
Bathrooms
8,372
sq ft
$3,749,850
Sale
The Papousek Team
info@ppreteam.com
1-905-990-5500
Loading Map...
6628 Rothschild Trail, Mississauga, ON
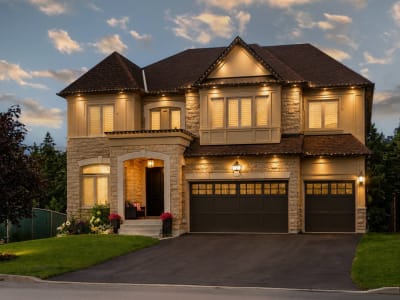
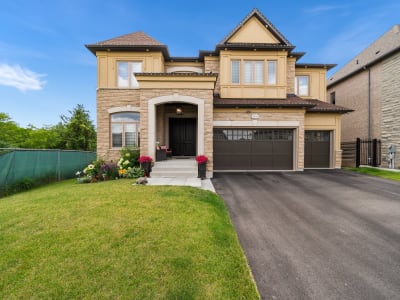
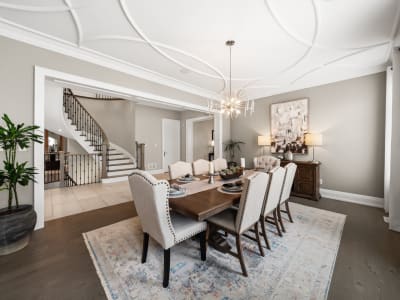
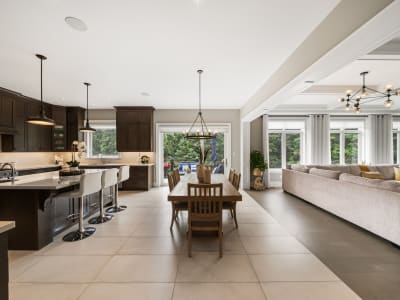
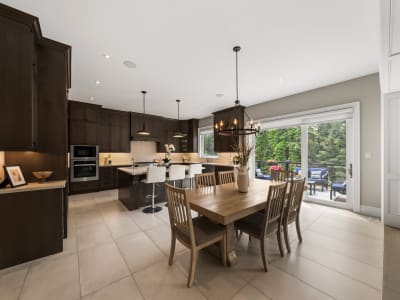
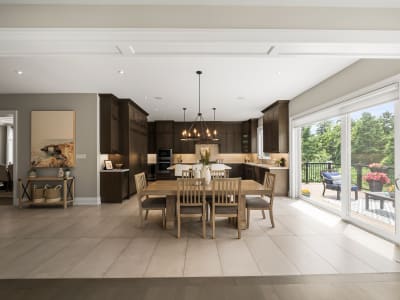
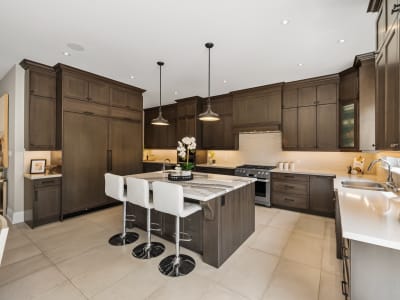
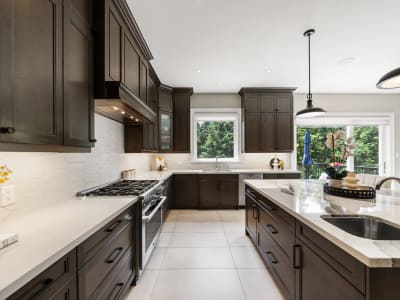
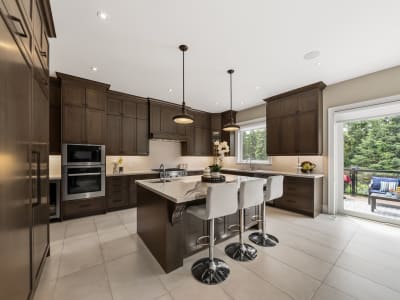
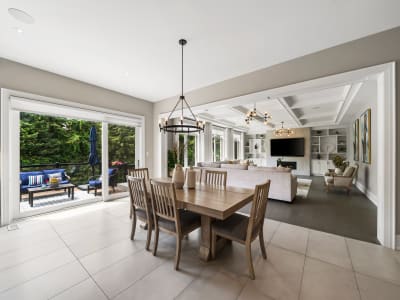
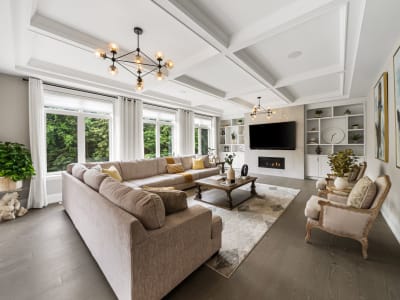
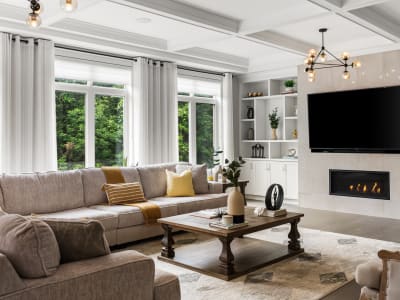
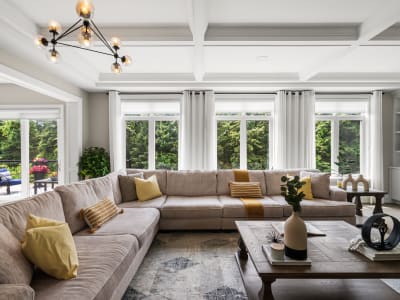
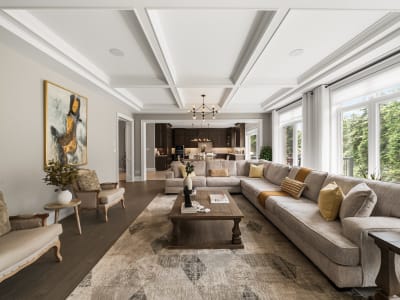
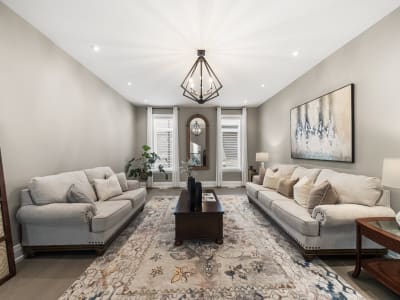
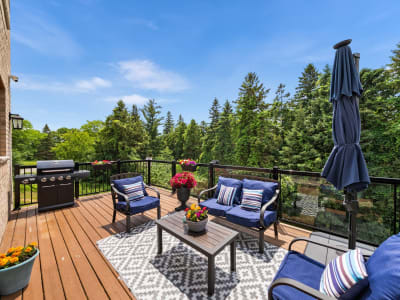
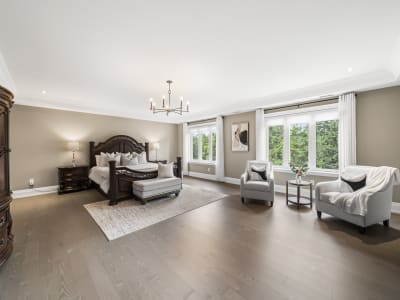
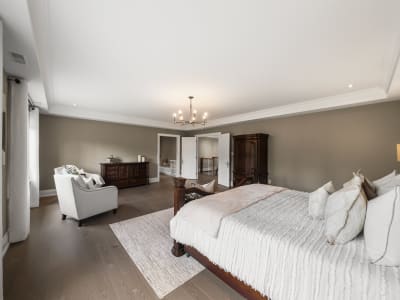
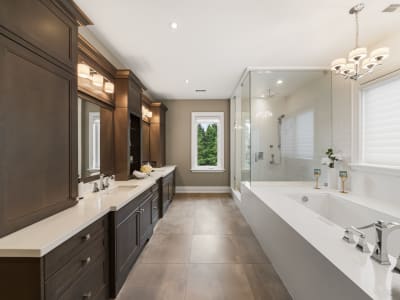
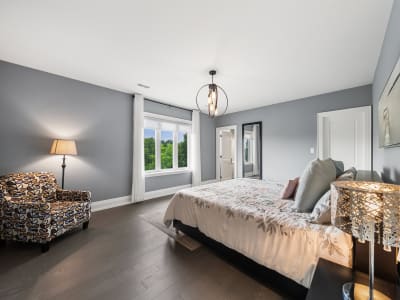
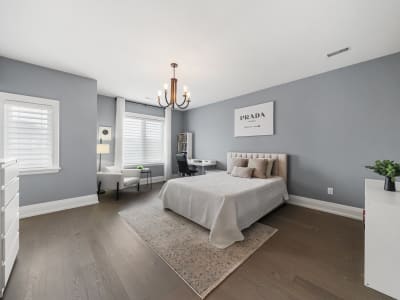
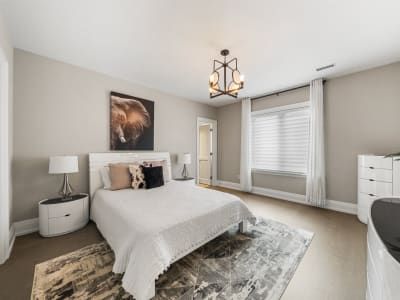
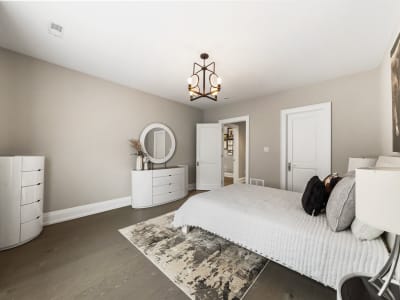
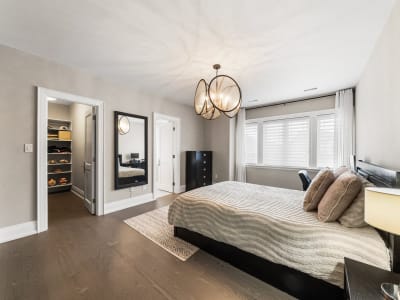
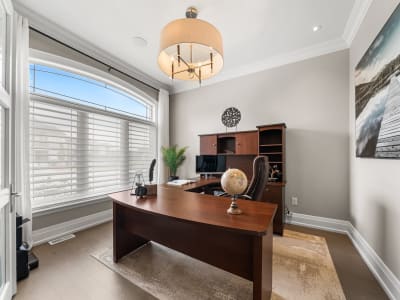
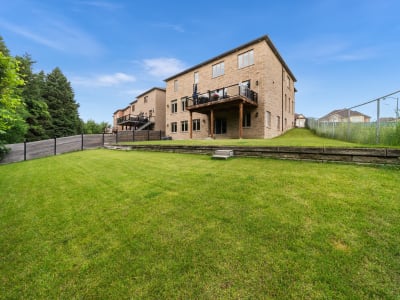
Located in Meadowvale Village, 6628 Rothschild Trail is the model home of the community—an impressive detached residence offering approximately 8,372 sq. ft. of living space across three levels. The home features five bedrooms, six bathrooms, and a three-car garage. Positioned beside permanent green space and backing onto a ravine, the property offers a rare sense of privacy and open views within an established neighbourhood. Convenient access to Highways 401, 407, and 410, GO Transit, and Toronto Pearson International Airport ensures seamless connectivity across the GTA. A grand two-storey foyer welcomes you into a thoughtfully designed main level that balances elegant entertaining with everyday family living. A privately positioned front office, complete with integrated ceiling speakers and a large window, provides an ideal work-from-home space. The formal dining room showcases detailed ceiling treatments, a statement chandelier, and oversized windows, and connects to the kitchen through a butler's pantry featuring a built-in beverage refrigerator and walk-in pantry. The chef's kitchen is appointed with custom cabinetry, premium stainless steel appliances, panelled refrigerator and freezer, and a spacious breakfast area with walkout access to the terrace for outdoor dining. Adjacent to the kitchen, the family room features a tray ceiling, gas fireplace, custom built-in bookcases, and picturesque views of the backyard. A mudroom with custom built-in storage, direct access to the three-car garage, and a powder room complete the main level. The upper level offers five generously sized bedrooms, each with hardwood flooring, a walk-in closet, large windows, and a private ensuite. The primary suite is accessed through double doors and includes a luxurious seven-piece ensuite with a Jacuzzi tub, glass-enclosed walk-in shower, double vanities, and a separate water closet with bidet. A dedicated upper-level laundry room adds everyday convenience. The unfinished walkout lower level presents exceptional potential for future customization. With rough-ins already in place for two bathrooms and an expansive open layout, the space is well suited for a recreation room, home theatre, fitness studio, guest suite, or a combination of luxury amenities.
Property Gallery