Dream Homes of Canada
CANADA'S PREMIER DESTINATION FOR LUXURY REAL ESTATE
$2,695,000
Kelowna, BC
4 beds6 baths5,990 sqft
Property ID
dh8544
Inquire about this property
4
Bedrooms
6
Bathrooms
5,990
sq ft
$2,695,000
Sale
Jane Hoffman
Unison Jane Hoffman Realty
jane@janehoffman.com
1-250-866-0088

Loading Map...
983 Westpoint Drive, Kelowna, BC
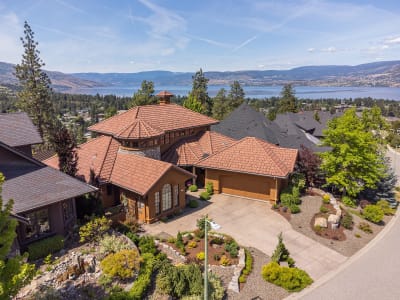
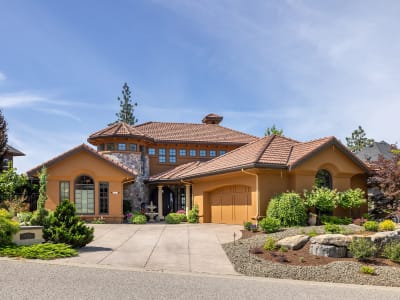
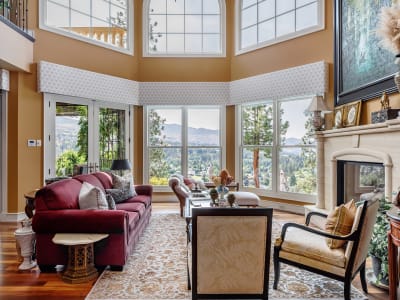
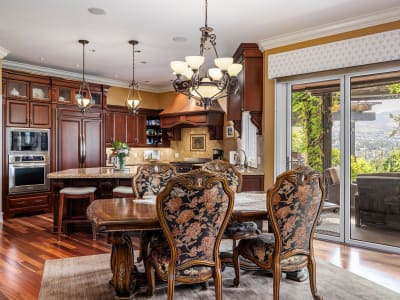
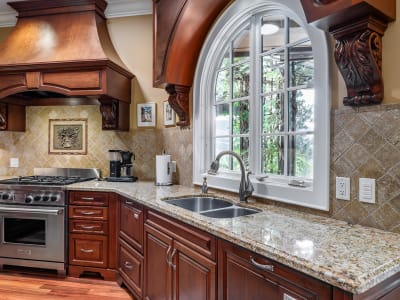
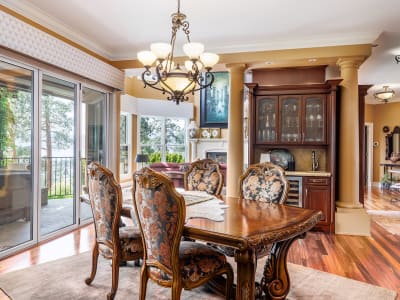
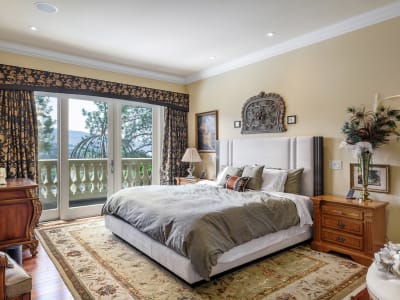
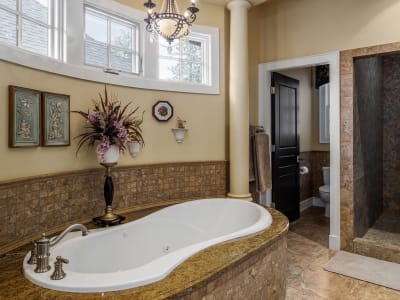
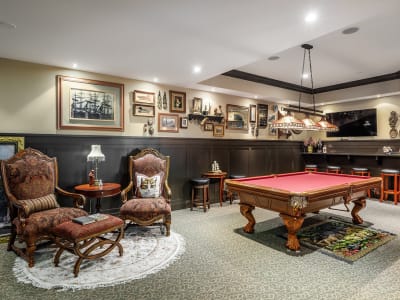
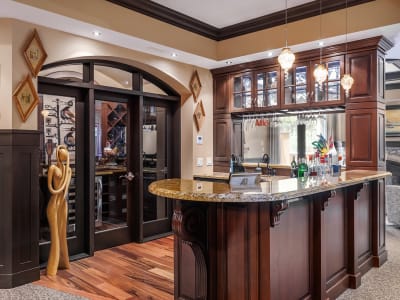
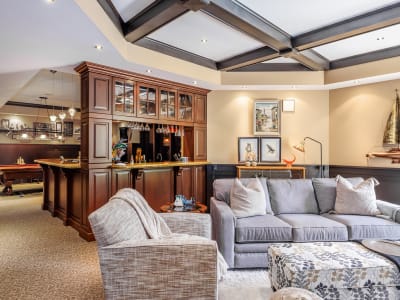
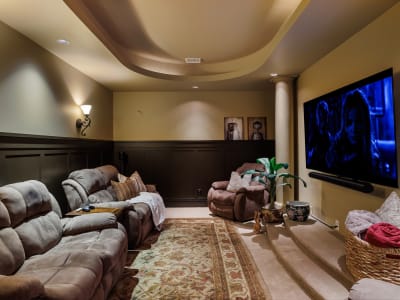
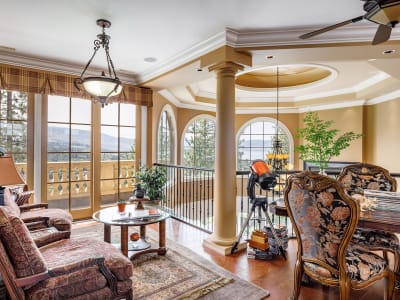
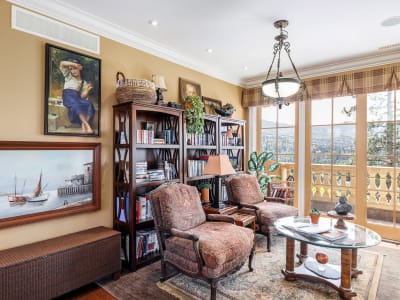
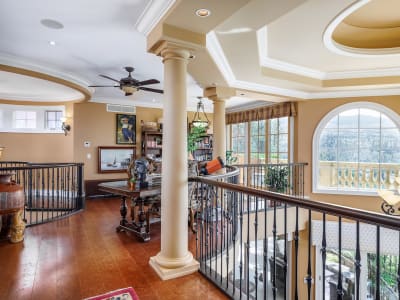
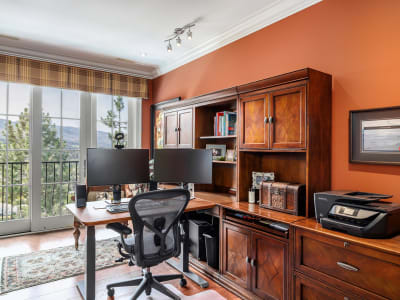
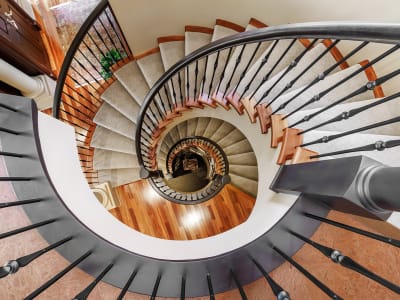
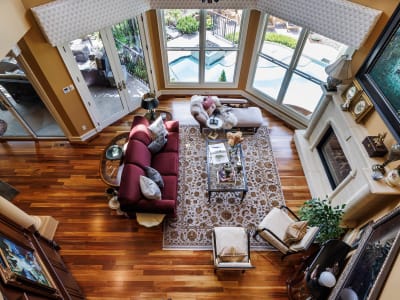
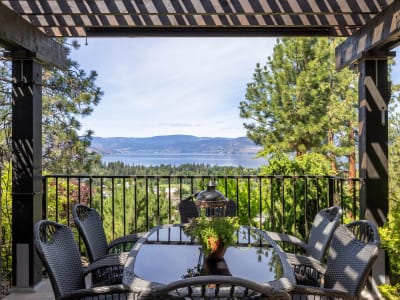
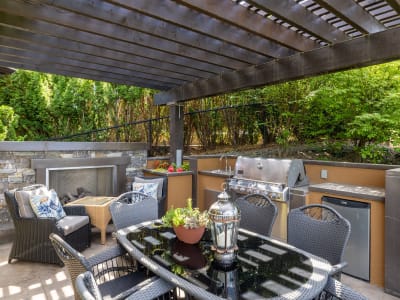
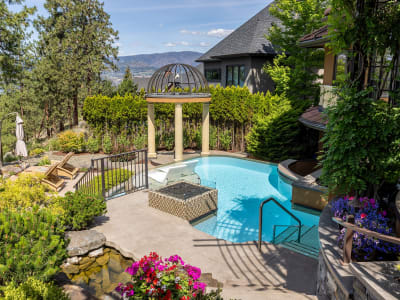
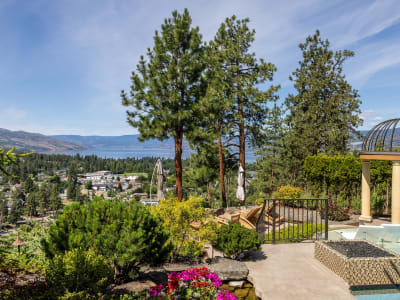
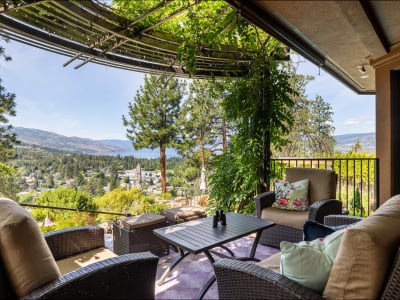
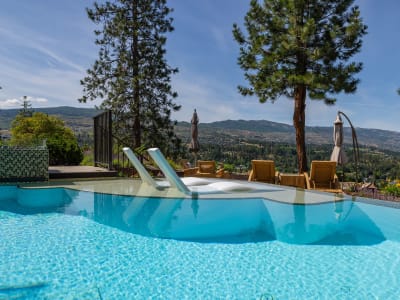
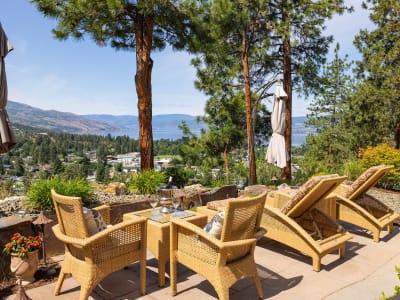
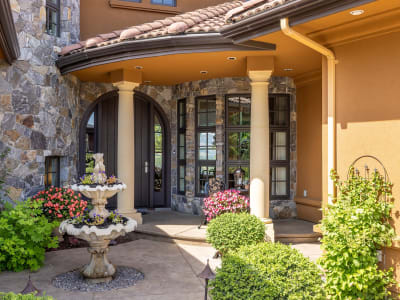
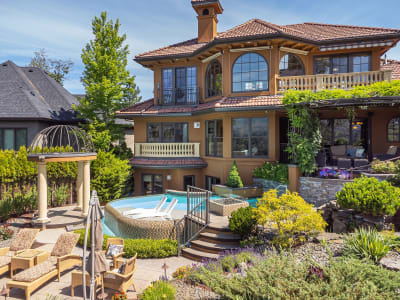
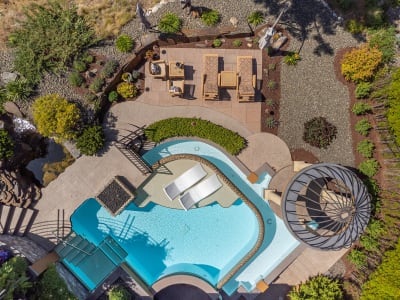
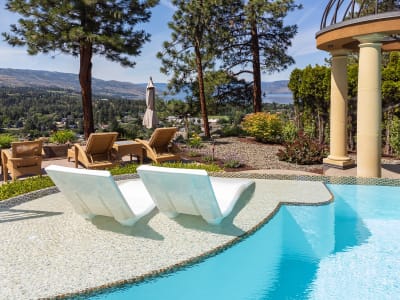
A Mediterranean-inspired estate designed for resort-style living at home, this Kelowna residence pairs European architecture with sweeping lake, valley, and mountain views. Warm stucco, tile rooflines, arched windows, and a columned entry lead into a grand foyer with a dramatic curved staircase, Brazilian cherry hardwoods, and an elevator connecting all three levels. The main floor is ideal for everyday living and entertaining with a two-story great room anchored by a limestone gas fireplace, a chef’s kitchen with rich wood cabinetry, Wolf range and dual dishwashers, plus a dining area that opens to covered & open-air patios. The main floor lakeview primary retreat offers a custom walk-in closet, a spa ensuite with heated floors, soaker tub, and fully tiled shower. An additional bedroom or office on main floor. Downstairs, hosting is effortless with a spacious recreation room with pool table, cozy family room with gas fireplace, an upscale wet bar, wine cellar, media room, gym, and additional bedrooms with generous walk-in closets and nearby or ensuite baths. Outside, the backyard lives like a private resort with tiered patios, an infinity-edge saltwater pool, water features, outdoor kitchen, pavilion-style seating areas, and an outdoor shower and poolside bath, all framed by mature landscaping & Lake Okanagan as your backdrop. Geothermal heating/cooling, extensive custom millwork, and a heated double garage add everyday comfort and peace of mind.
Property Gallery