Dream Homes of Canada
CANADA'S PREMIER DESTINATION FOR LUXURY REAL ESTATE
$3,950,000
Oakville, ON
5 beds5 baths4,300 sqft
Property ID
dh8519
Inquire about this property
5
Bedrooms
5
Bathrooms
4,300
sq ft
$3,950,000
Sale
Pearl Oak Realty
Remax Aboutowne Realty
diana@pearloakrealty.com
1-905-580-0582
Loading Map...
203 Weybourne Road, Oakville, ON
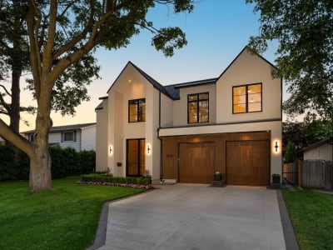
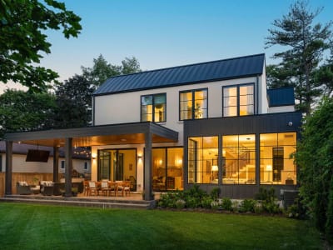
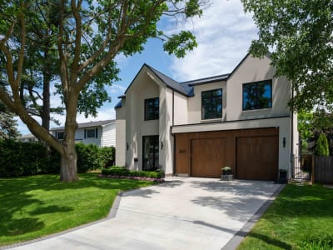
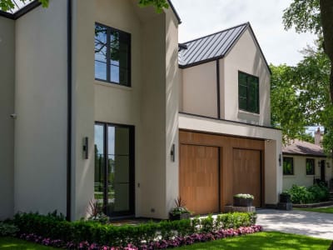
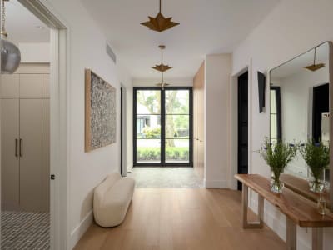
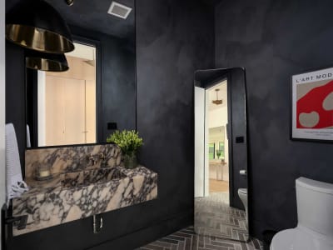
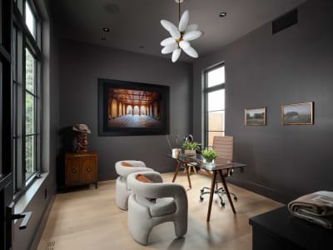
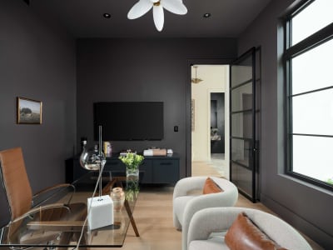
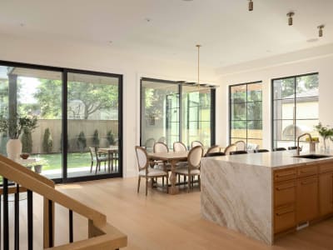
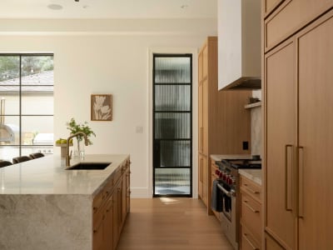
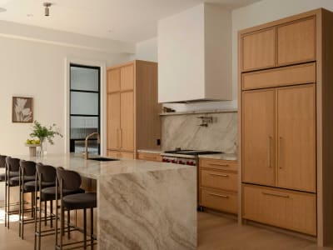
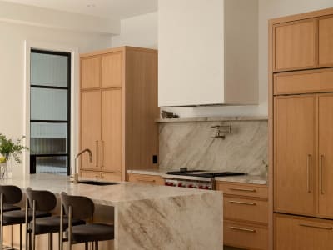
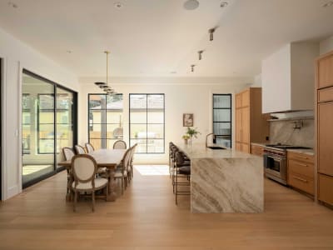
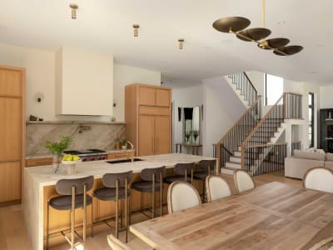
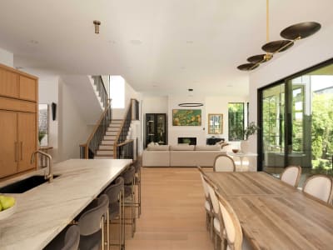
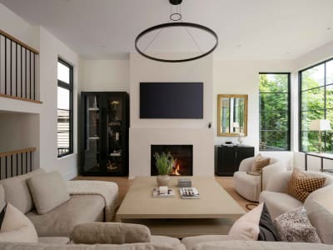
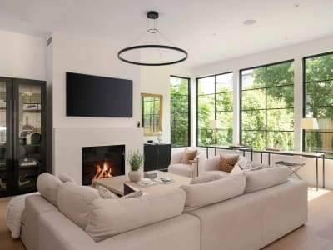
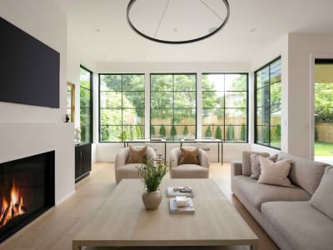
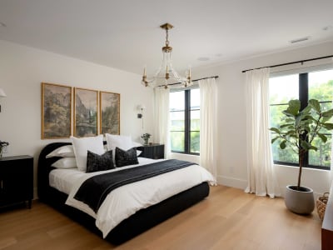
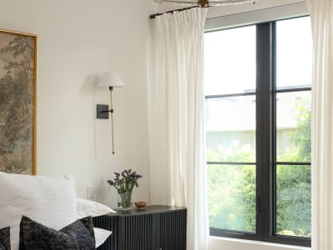
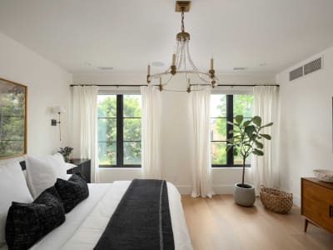
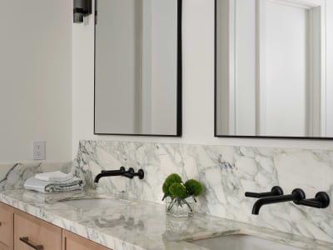
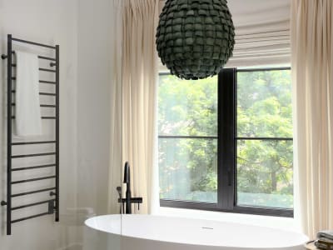
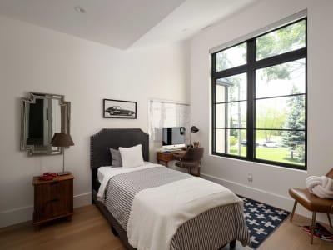
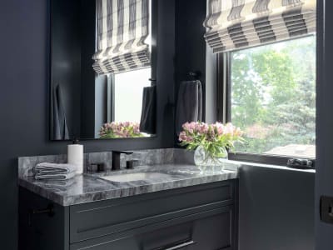
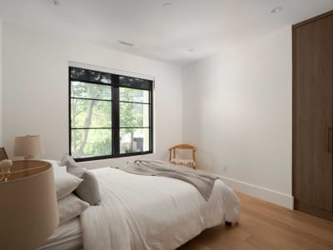
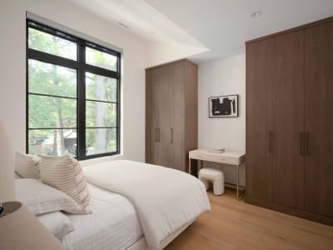
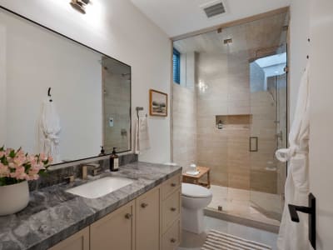
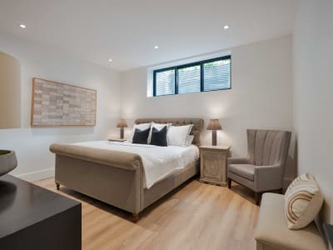
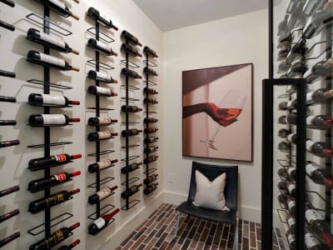
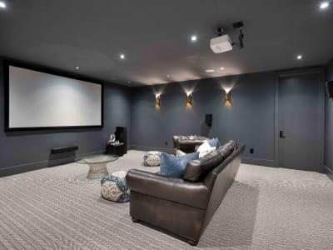
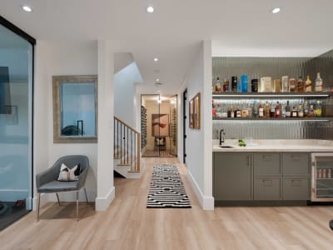
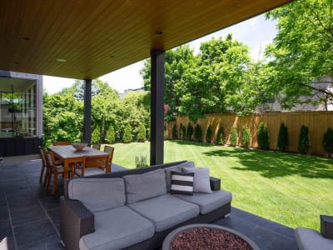
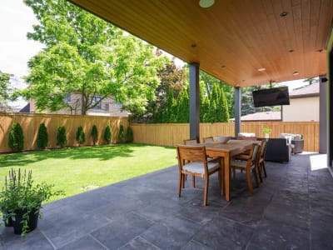
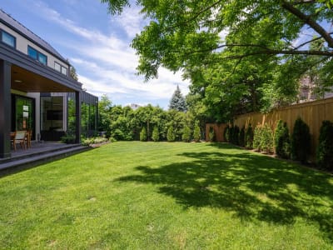
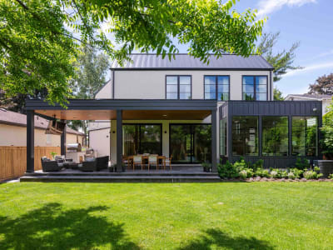
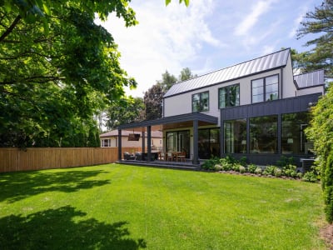
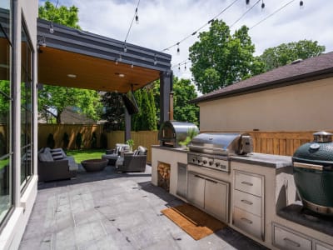
Set on a coveted street in Southwest Oakville, 203 Weybourne Road is a rare architectural statement where Old World craftsmanship meets contemporary sophistication. Built by Heights Custom Homes and designed by Heights Studio, this custom residence offers over 4,300 sq. ft. of meticulously curated living space, seamlessly blending imported natural materials—including honed marble, Venetian plaster, and white oak—with the latest in smart home technology. Every detail reflects an uncompromising commitment to exceptional craftsmanship, premium materials, and timeless design. A grand entry through 10-foot triple-pane French doors introduces an impressive main level with soaring 11-foot ceilings and expansive 8-foot fiberglass windows that flood the home with natural light. The open-concept living, dining, and kitchen spaces are anchored by a Venetian plaster Ortal fireplace and Samsung Frame TV, creating an elegant setting for both everyday living and entertaining. At the heart of the home, the chef-inspired kitchen features Perla Venata quartzite, a full suite of Wolf, Sub-Zero, and Miele appliances, integrated lighting, and a concealed coffee station. A private prep kitchen connects seamlessly to a fully integrated outdoor kitchen and limestone patio, providing an effortless transition for indoor-outdoor entertaining. Thoughtfully equipped with Control4 automation, the home offers seamless control of lighting, audio/video, climate, and security systems. The lower level is designed as a private lifestyle retreat, featuring radiant in-floor heating beneath soaring 9- to 10-foot ceilings, a Dolby Atmos theatre, 120-bottle wine cellar, bar, fitness studio, and spa-inspired steam room. Upstairs, the tranquil primary suite offers remote-controlled blinds, dual custom walk-in closets, and a magazine-worthy ensuite finished in Calacatta Green marble. Additional bedrooms feature vaulted ceilings, designer finishes, and private or semi-private bathrooms, providing exceptional comfort for family and guests. Exterior highlights include a heated front porch, custom landscape lighting with holiday integration, and a lift-ready garage with 22-foot ceilings, radiant slab heating, and potential accommodation for up to four vehicles. Ideally located within walking distance of Lakeshore Road, downtown Oakville, Lake Ontario, and Kerr Village, and just minutes from Appleby College and St. Thomas Aquinas Catholic Secondary School, this remarkable residence, completed in 2023, is more than a home—it is a curated expression of enduring beauty, modern innovation, and relaxed luxury.
Property Gallery