Dream Homes of Canada
CANADA'S PREMIER DESTINATION FOR LUXURY REAL ESTATE
$6,688,000
Vancouver, BC
3 beds4 baths2,694 sqft
Property ID
dh8470
Inquire about this property
3
Bedrooms
4
Bathrooms
2,694
sq ft
$6,688,000
Sale
Gregg Baker
Engel & Völkers Vancouver
gregg@greggbaker.ca
1-604-649-1259

Loading Map...
1488 McRae Avenue, Vancouver, BC
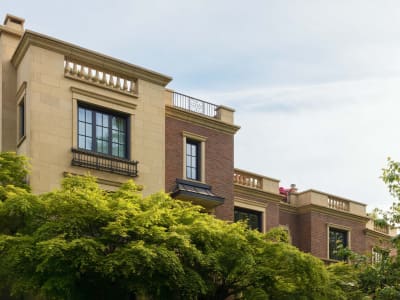
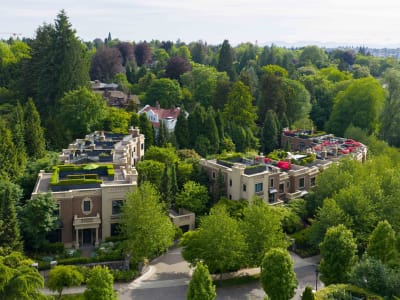
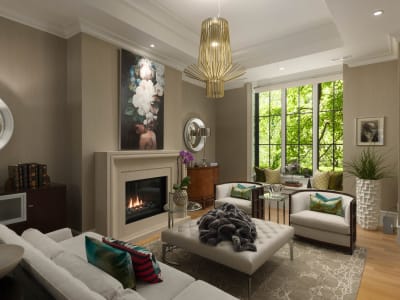
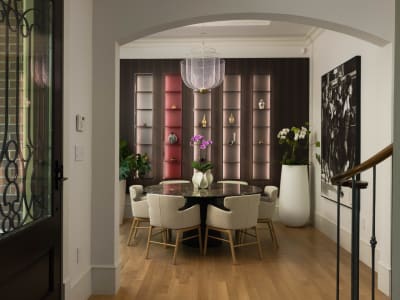
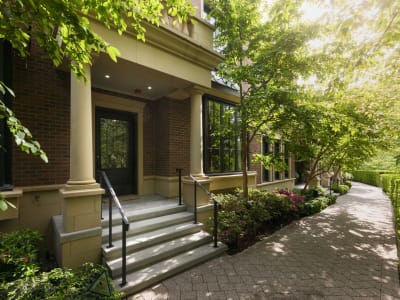
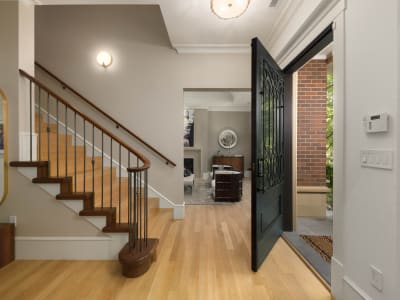
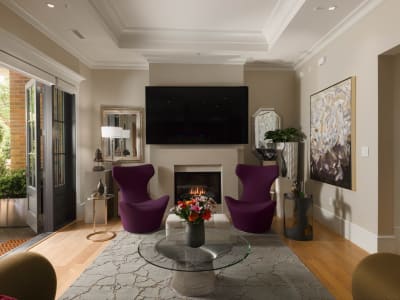
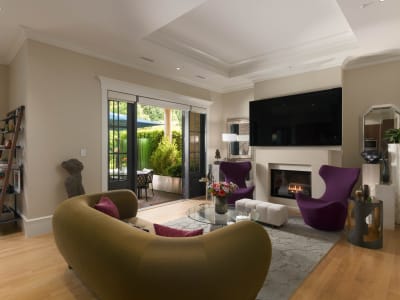
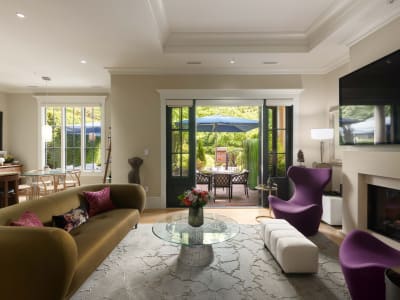
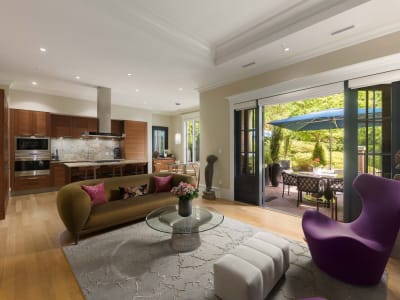
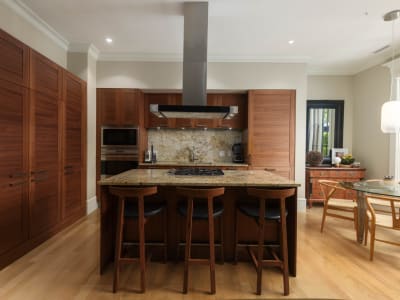
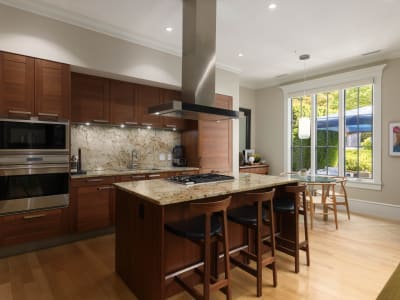
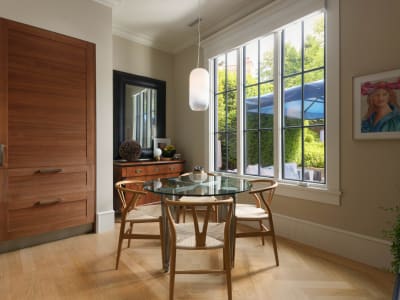
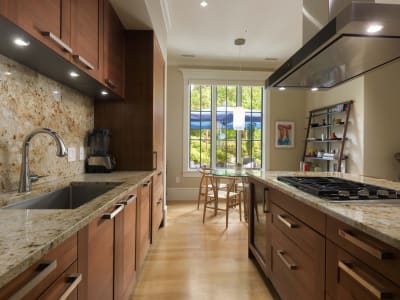
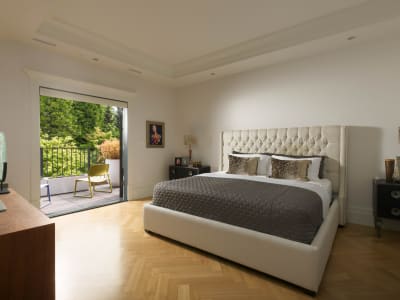
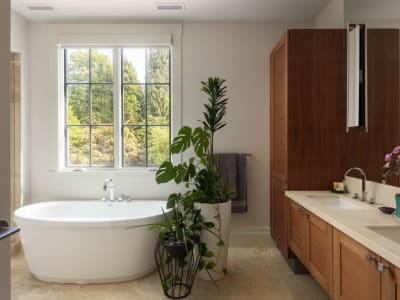
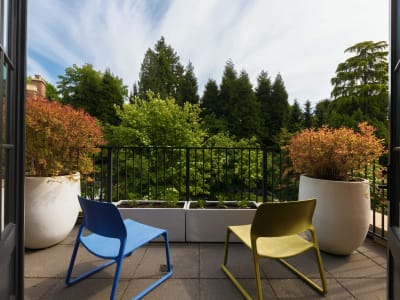
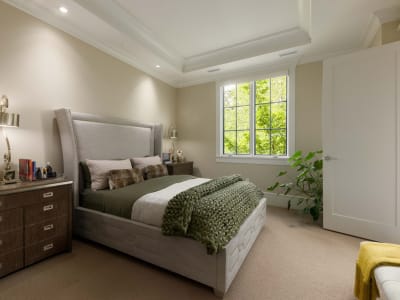
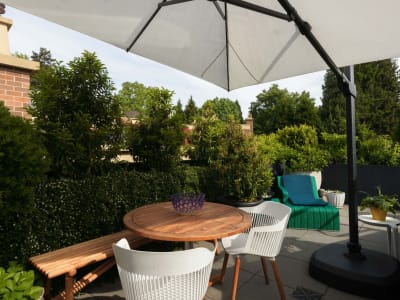
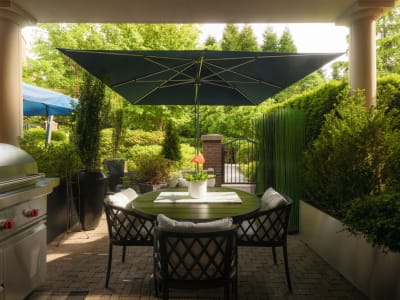
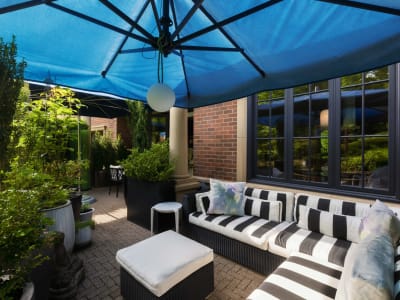
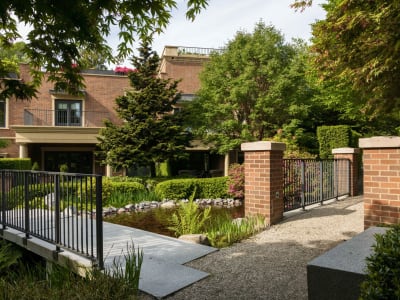
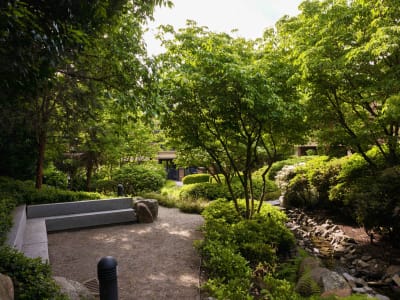
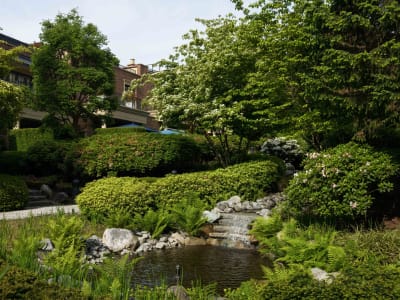
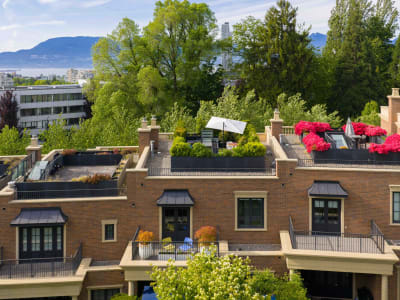
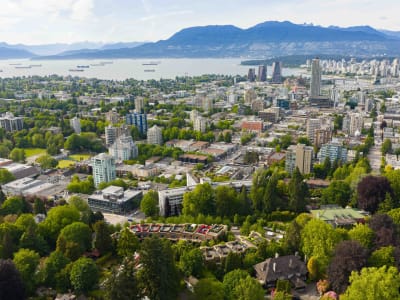
Envisioned by acclaimed architects at Formwerks as part of the exclusive Crescent on McRae collection, this exceptional three-bedroom, four-bathroom Shaughnessy townhome reflects a rare combination of architectural sophistication, remarkable scale, and enduring craftsmanship. Conceived to honour the established character of Shaughnessy while introducing a more contemporary expression of Westside living, the home balances timeless architecture with exceptional comfort and livability. Spanning 2,694 square feet across two graciously appointed levels, the residence unfolds with remarkable volume and presence, shaped by soaring ten-foot-plus ceilings, grand proportions, and an elegant architectural flow throughout. A dramatic staircase creates an immediate sense of arrival, while oak flooring, detailed millwork, curated finishes, and carefully selected lighting establish a warm yet sophisticated design language. Alabaster wall sconces ascend the staircase, reinforcing the home’s refined and carefully composed aesthetic. The main level unfolds with ease, balancing formal entertaining with everyday living. The formal living room carries a quiet sense of grandeur, anchored by an elegant gas fireplace and the sculptural Foscarini Allegretto Assai fixture, which introduces a refined contemporary counterpoint within the space. Positioned across the hall, the dining room is equally impressive in both scale and architectural expression. A dramatic full-wall Porro millwork installation introduces striking texture and concealed functionality, while the sculptural Moooi Meshmatics fixture creates an artistic focal point above the dining table. Generous in proportion, the space comfortably accommodates both intimate dinners and larger gatherings alike. Beyond, the residence opens into an expansive kitchen and family room designed for both gathering and retreat. Eggersmann German cabinetry, Wolf and Sub-Zero appliances, and refined integrated detailing shape the kitchen, while a second gas fireplace brings warmth and atmosphere to the inviting family room. Extending seamlessly from the family room, the private south-facing patio is framed by lush landscaping and designed for year-round enjoyment, complete with covered lounging space, herringbone-pattern brick pavers, gas connections for fire features and barbecues, and integrated outdoor audio capability. Above, the primary suite is conceived as a true retreat. A private balcony overlooks the manicured gardens below, while the expansive walk-in closet — appointed with custom Rimadesio millwork — and spa-inspired ensuite evoke the atmosphere of an elegant hotel residence. The ensuite is beautifully finished with a deep soaker tub, frameless glass shower, premium fixtures by Dornbracht, Hans Grohe, Kohler, and Toto, and a discreet enclosed water closet. A luxurious second primary bedroom, third bedroom and additional full bathroom, complete the upper level. Crowning the home, the spectacular private rooftop terrace is accessed through a dramatic opening skylight and framed by sweeping outlooks toward the city skyline and North Shore mountains. Equally impressive are The Crescent’s extraordinary private grounds. Designed by renowned landscape architect Paul Sangha, the gated gardens unfold as a serene, estate-like setting with winding pathways, stone bridges, cascading waterfalls, and a tranquil pond with fountain. Mature trees, layered landscaping, and thoughtfully positioned seating areas create an exceptional sense of privacy and calm, while rich stone masonry throughout reinforces the property’s enduring character. Additional features include an attached double garage, substantial storage, a third parking stall, and a dedicated laundry room. Concrete construction and geothermal cooling and heating add to home’s allure. Moments from the boutiques, cafés, galleries, and restaurants of South Granville, this is a residence distinguished not only by its scale and craftsmanship, but by the rare sense of permanence and quiet prestige it so effortlessly conveys.
Property Gallery