4511 Guelph Line, Burlington, ON

Dream Homes of Canada

CANADA'S PREMIER DESTINATION FOR LUXURY REAL ESTATE

$3,489,850

Burlington, ON

6 beds7 baths5,454 sqft

Property ID

dh8226

Inquire about this property

6

Bedrooms

7

Bathrooms

5,454

sq ft

$3,489,850

Sale

The Papousek Team

info@ppreteam.com

1-905-990-5500

Loading Map...

4511 Guelph Line, Burlington, ON


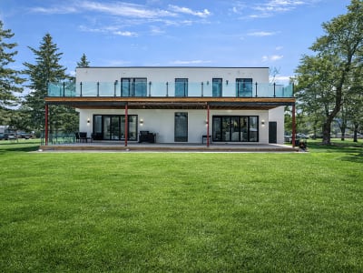
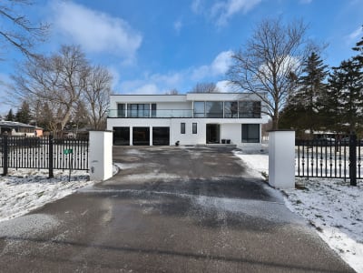
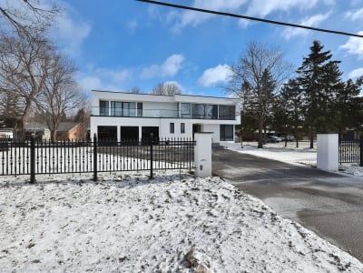
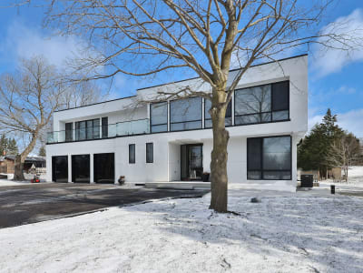
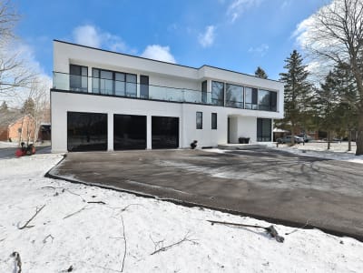
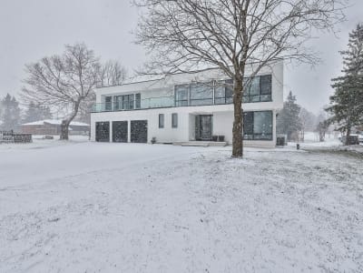
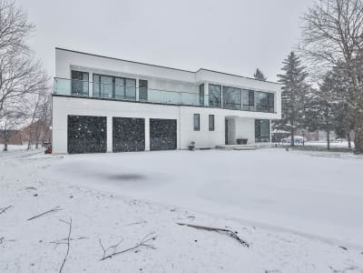
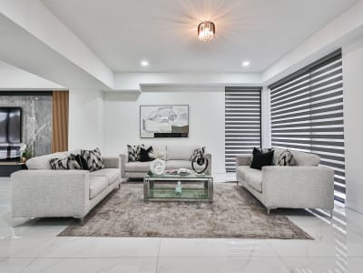
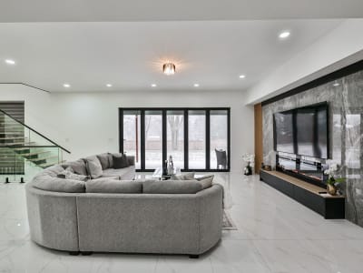
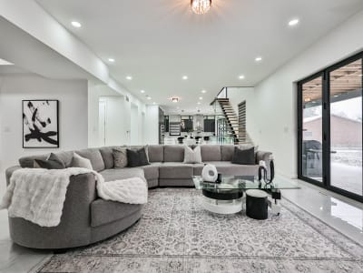
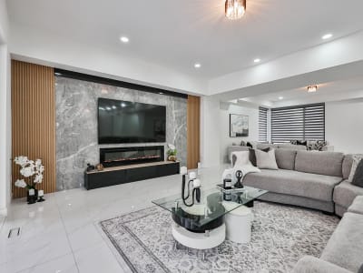
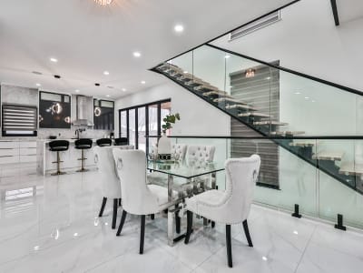
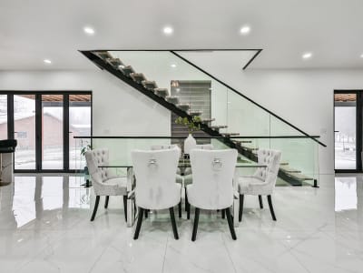
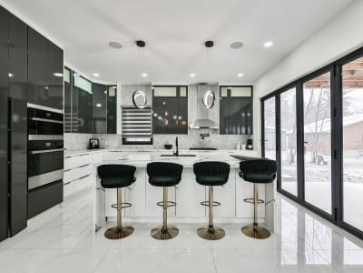
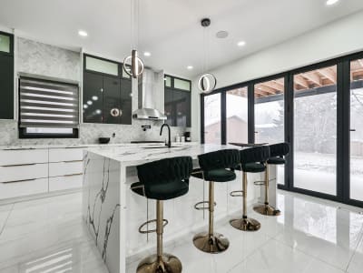
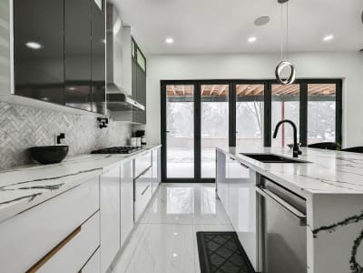
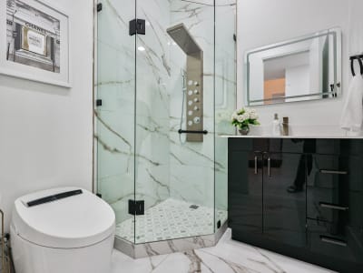
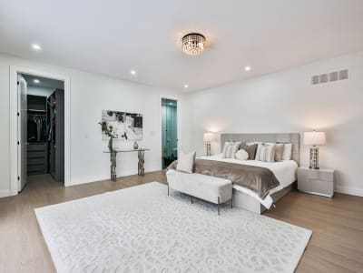
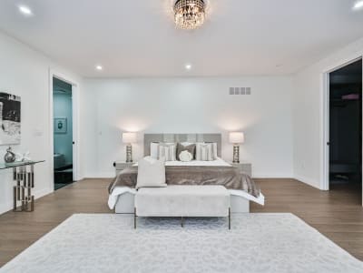
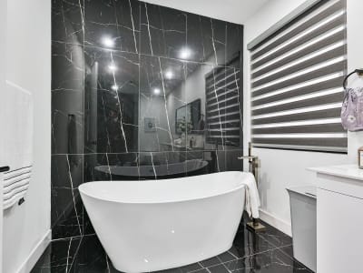
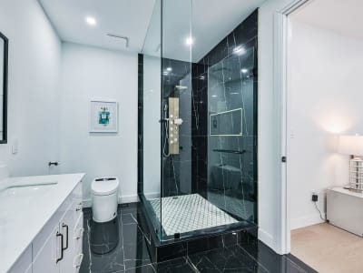
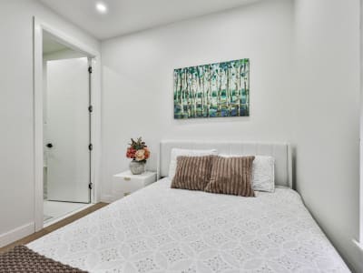
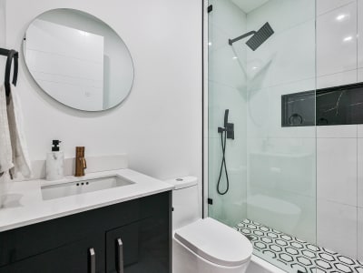
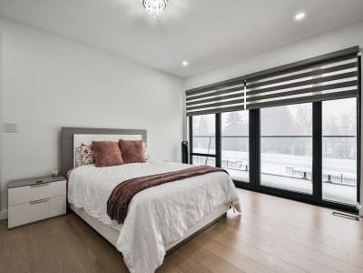
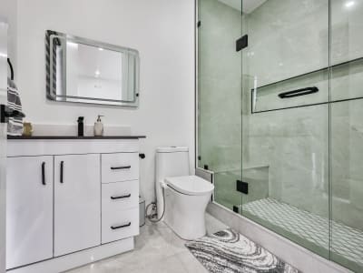
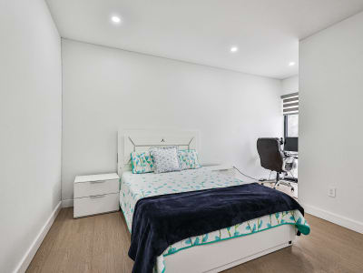
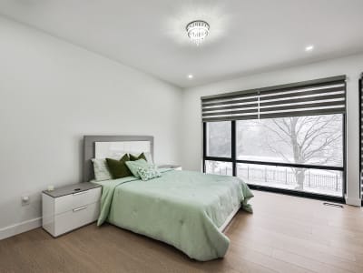
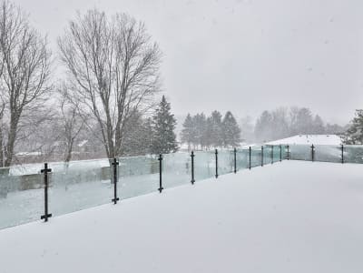
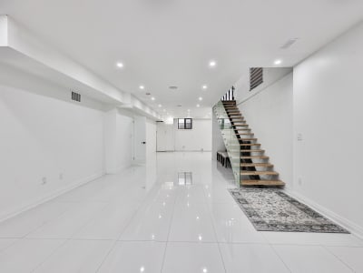
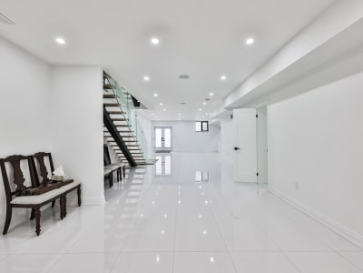
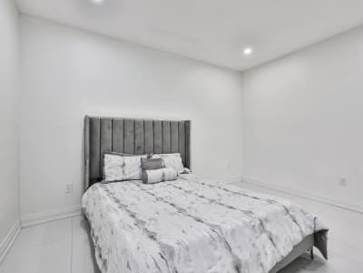
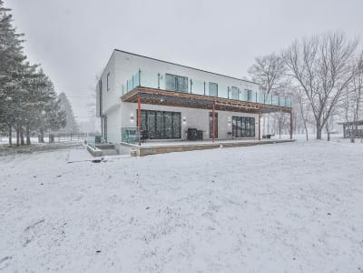
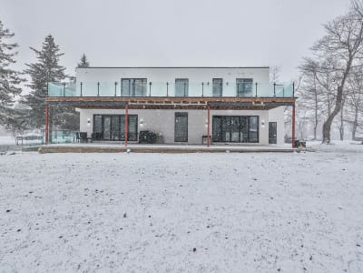
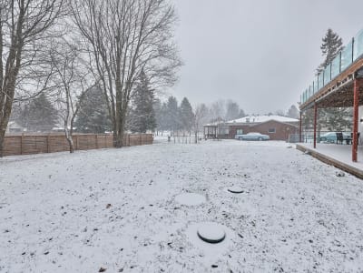
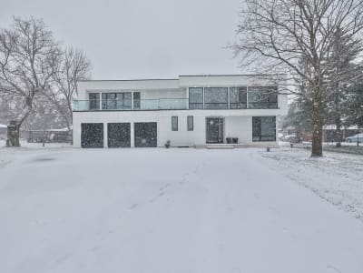
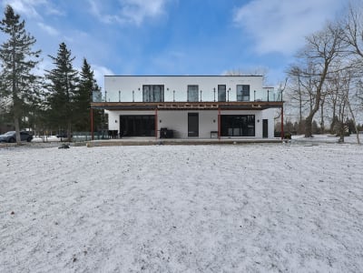
Set within one of Burlington’s most coveted countryside enclaves, 4511 Guelph Line presents a striking custom-built residence where contemporary architecture meets refined family living. Situated on an expansive 119 x 193 ft. estate lot, this 2024-built home offers five plus one bedrooms, seven bathrooms, and approximately 5,454 sq. ft. of thoughtfully curated living space. A commanding modern façade introduces a home defined by clean lines, expansive glass, and meticulous craftsmanship. The grand front entrance features an advanced intelligent door system with reinforced construction, multi-point locking, integrated camera monitoring, and smart home connectivity. Elegant sidelight windows allow natural light to fill the foyer while maintaining privacy. Inside, a dramatic two-storey foyer sets the tone with porcelain tile flooring, oversized windows, and a stunning glass-railed white oak staircase. Principal living spaces unfold in an open-concept layout, enhanced by flush-mount vents, pot lighting, and remote-controlled blinds, creating a bright and cohesive atmosphere. The chef-inspired kitchen anchors the home with a waterfall quartz island, premium built-in appliances, custom soft-close cabinetry, and a herringbone backsplash. A walk-in pantry and integrated Wi-Fi ceiling speakers elevate functionality, while sleek aluminum bifold doors open to a covered terrace, allowing for seamless indoor-outdoor living. The adjoining family room features a statement fireplace and a porcelain-tiled feature wall. Upstairs, five spacious bedrooms each offer custom closet organizers and private ensuites. The primary suite is a luxurious retreat with a private balcony, dual closets, and a spa-inspired ensuite complete with a hydrotherapy shower, soaker tub, and intelligent bidet. The fully finished lower level provides a versatile recreation space, an additional bedroom, a full bathroom, and walk-up access to the backyard. A three-car garage with built-in storage completes this exceptional offering, ideally located near Mount Nemo, golf courses, and Burlington’s vibrant waterfront.

Property Gallery
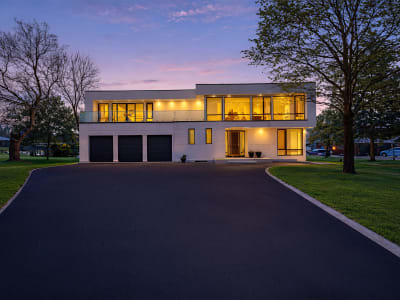
  • Luxury estate at 4511 Guelph Line, Burlington, ON — photo 1
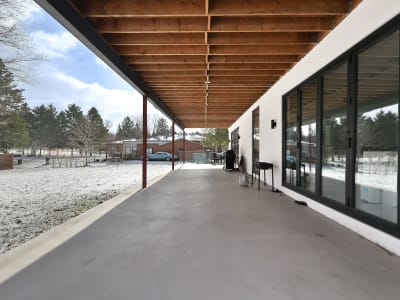
  • Luxury estate at 4511 Guelph Line, Burlington, ON — photo 2

  • Luxury estate at 4511 Guelph Line, Burlington, ON — photo 3
  • Luxury estate at 4511 Guelph Line, Burlington, ON — photo 4
  • Luxury estate at 4511 Guelph Line, Burlington, ON — photo 5
  • Luxury estate at 4511 Guelph Line, Burlington, ON — photo 6
  • Luxury estate at 4511 Guelph Line, Burlington, ON — photo 7
  • Luxury estate at 4511 Guelph Line, Burlington, ON — photo 8
  • Luxury estate at 4511 Guelph Line, Burlington, ON — photo 9
  • Luxury estate at 4511 Guelph Line, Burlington, ON — photo 10
  • Luxury estate at 4511 Guelph Line, Burlington, ON — photo 11
  • Luxury estate at 4511 Guelph Line, Burlington, ON — photo 12
  • Luxury estate at 4511 Guelph Line, Burlington, ON — photo 13
  • Luxury estate at 4511 Guelph Line, Burlington, ON — photo 14
  • Luxury estate at 4511 Guelph Line, Burlington, ON — photo 15
  • Luxury estate at 4511 Guelph Line, Burlington, ON — photo 16
  • Luxury estate at 4511 Guelph Line, Burlington, ON — photo 17
  • Luxury estate at 4511 Guelph Line, Burlington, ON — photo 18
  • Luxury estate at 4511 Guelph Line, Burlington, ON — photo 19
  • Luxury estate at 4511 Guelph Line, Burlington, ON — photo 20
  • Luxury estate at 4511 Guelph Line, Burlington, ON — photo 21
  • Luxury estate at 4511 Guelph Line, Burlington, ON — photo 22
  • Luxury estate at 4511 Guelph Line, Burlington, ON — photo 23
  • Luxury estate at 4511 Guelph Line, Burlington, ON — photo 24
  • Luxury estate at 4511 Guelph Line, Burlington, ON — photo 25
  • Luxury estate at 4511 Guelph Line, Burlington, ON — photo 26
  • Luxury estate at 4511 Guelph Line, Burlington, ON — photo 27
  • Luxury estate at 4511 Guelph Line, Burlington, ON — photo 28
  • Luxury estate at 4511 Guelph Line, Burlington, ON — photo 29
  • Luxury estate at 4511 Guelph Line, Burlington, ON — photo 30
  • Luxury estate at 4511 Guelph Line, Burlington, ON — photo 31
  • Luxury estate at 4511 Guelph Line, Burlington, ON — photo 32
  • Luxury estate at 4511 Guelph Line, Burlington, ON — photo 33
  • Luxury estate at 4511 Guelph Line, Burlington, ON — photo 34
  • Luxury estate at 4511 Guelph Line, Burlington, ON — photo 35
  • Luxury estate at 4511 Guelph Line, Burlington, ON — photo 36
  • Luxury estate at 4511 Guelph Line, Burlington, ON — photo 37
  • Luxury estate at 4511 Guelph Line, Burlington, ON — photo 38
The Papousek Team

List Your Home with The Papousek Team