126 McGregor Crescent, Ancaster, ON

Dream Homes of Canada

CANADA'S PREMIER DESTINATION FOR LUXURY REAL ESTATE

$3,799,000

Ancaster, ON

7 beds8 baths8,850 sqft

Property ID

dh7922

Inquire about this property

7

Bedrooms

8

Bathrooms

8,850

sq ft

$3,799,000

Sale

Kevin Girard

Royal LePage State Realty

kevin@girardteam.ca

1-905-802-4769

Top Agents Emblem

Loading Map...

126 McGregor Crescent, Ancaster, ON


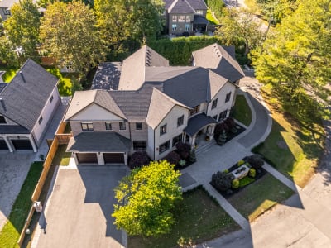
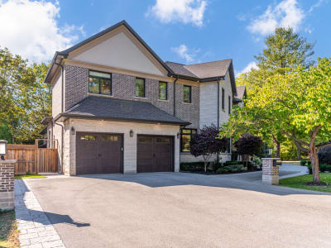
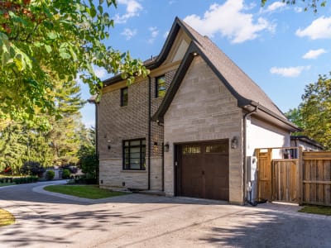
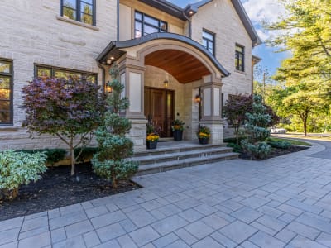
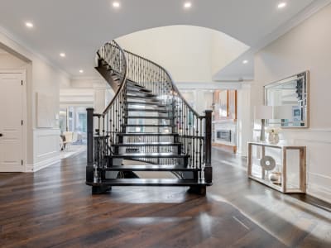
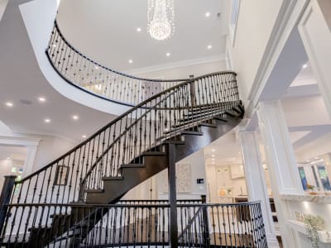
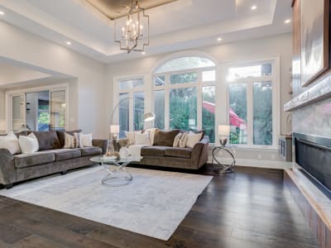
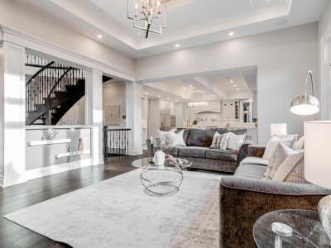
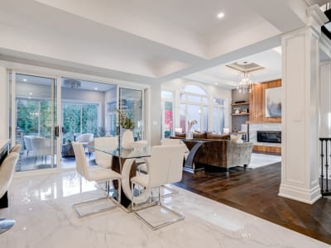
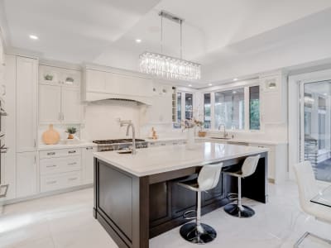
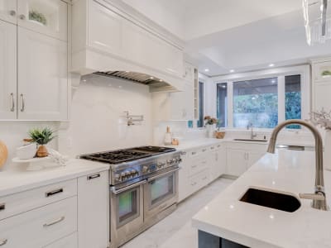
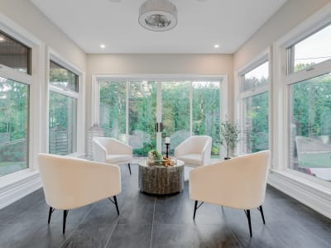
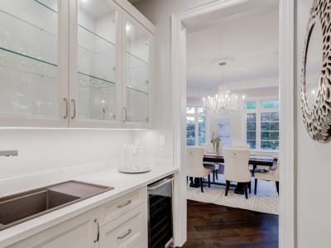
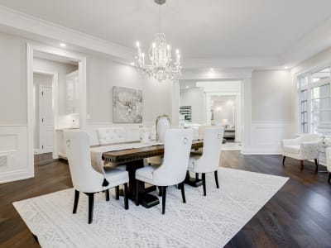
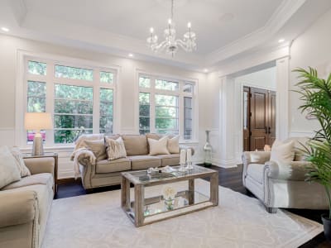
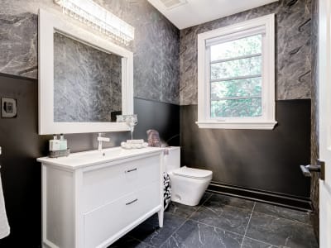
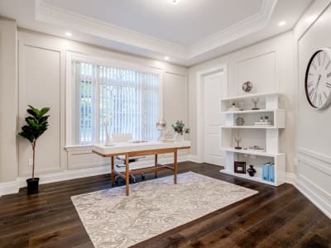
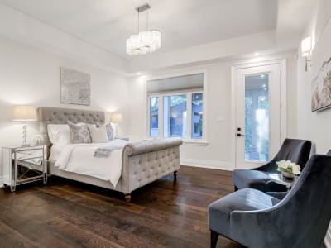
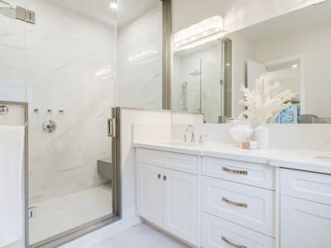
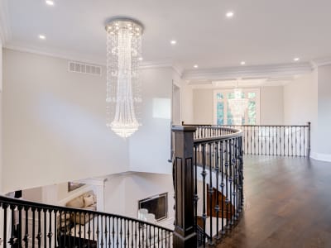
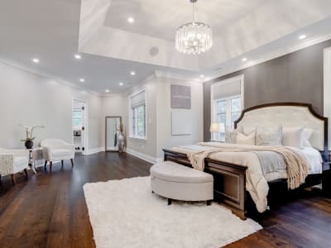
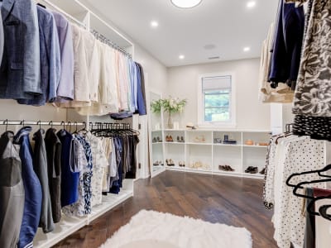
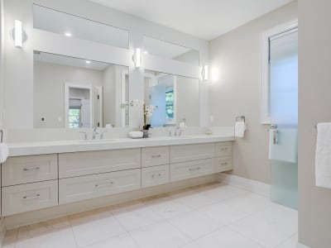
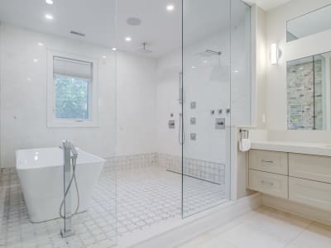
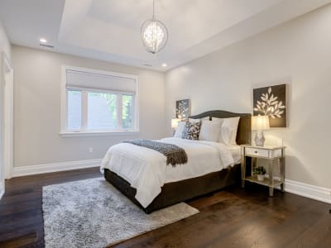
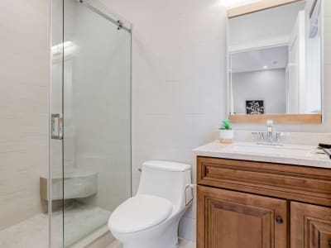
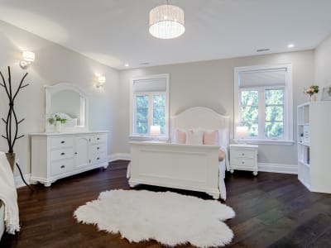
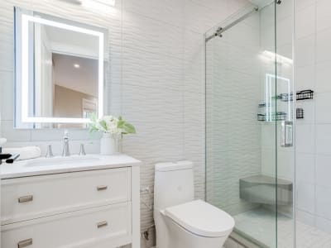
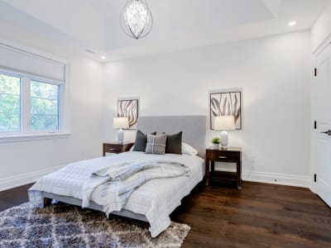
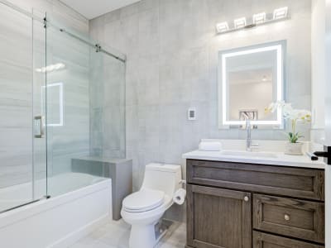
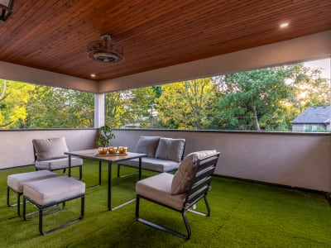
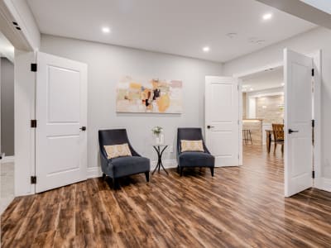
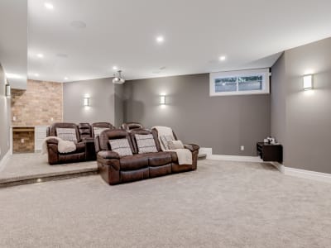
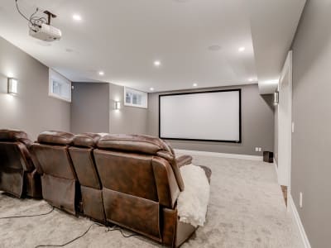
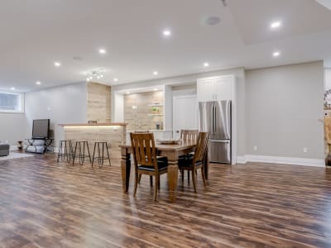
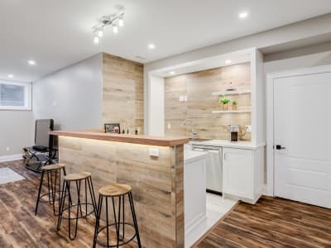
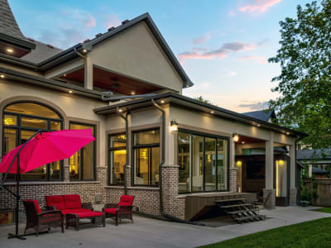
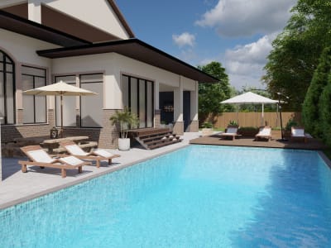
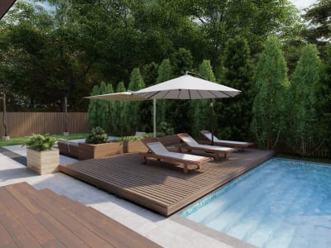
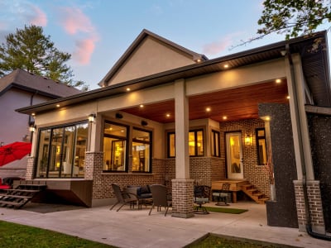
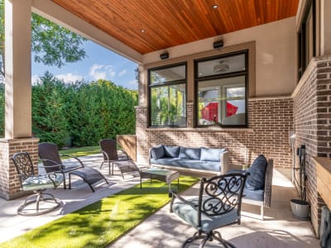
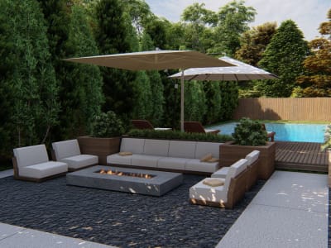
This multi-generational luxury estate blends timeless design with superior craftsmanship, offering over 8,850 sq. ft. of finished living space with seven bedrooms and eight bathrooms on a 135-ft-wide lot in Ancaster’s prestigious Oakhill neighbourhood. Surrounded by mature trees and stately residences, the property presents a commanding architectural façade, complemented by professional landscaping, dual garages, and parking for over twenty vehicles. Inside, a soaring 21-ft grand foyer with a curved staircase and custom millwork establishes an atmosphere of refined elegance. Wide-plank hardwood, porcelain tile, and abundant natural light from oversized windows define the home’s warm yet sophisticated aesthetic. The main level includes formal living and dining rooms, a private office, a powder room, and one of two primary suites with direct access to the backyard. At the heart of the home, a spectacular family room with floor-to-ceiling windows flows into a gourmet kitchen featuring top-tier Thermador appliances, a walk-in pantry, a servery, and a heated four-season sunroom with in-floor heating. Upstairs, four spacious bedrooms each offer a private ensuite with heated floors, alongside a convenient laundry room and a grand primary retreat with a gas fireplace, custom dressing room, and a spa-inspired six-piece ensuite. A covered terrace with artificial turf extends the living experience outdoors. The finished lower level is designed for versatility and extended family living, complete with a separate entrance, two bedrooms, two bathrooms, a recreation room with a gas fireplace, a kitchenette, and a sound-isolated home theatre that can function independently from the rest of the basement. The private backyard features multiple patios shaded by mature trees, with professional renderings available for a future pool, hot tub, and full landscaping plan. Smart-home amenities include Control4 automation, a 400-amp electrical service, dual furnaces and AC units, HRVs, a central vacuum with hide-a-hose system, and a comprehensive security setup. A rare opportunity to own an Oakhill estate that seamlessly combines sophistication, scale, and modern functionality—crafted for today’s elevated lifestyle.

Property Gallery
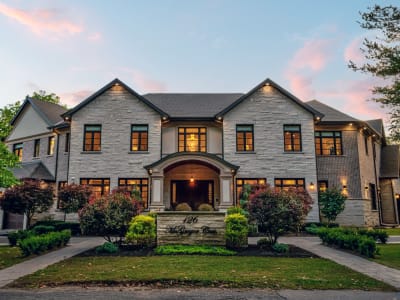
  • Luxury estate at 126 McGregor Crescent, Ancaster, ON — photo 1
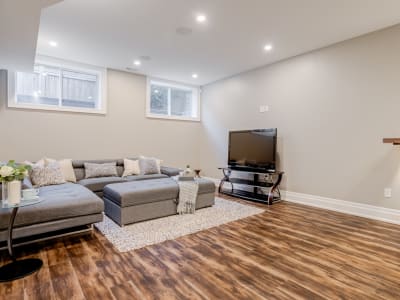
  • Luxury estate at 126 McGregor Crescent, Ancaster, ON — photo 2
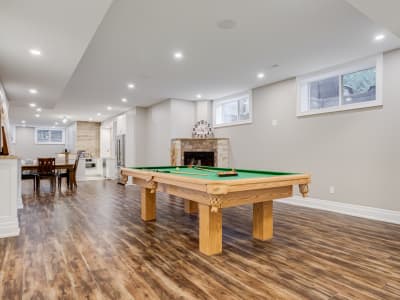
  • Luxury estate at 126 McGregor Crescent, Ancaster, ON — photo 3
  • Luxury estate at 126 McGregor Crescent, Ancaster, ON — photo 4
  • Luxury estate at 126 McGregor Crescent, Ancaster, ON — photo 5
  • Luxury estate at 126 McGregor Crescent, Ancaster, ON — photo 6
  • Luxury estate at 126 McGregor Crescent, Ancaster, ON — photo 7
  • Luxury estate at 126 McGregor Crescent, Ancaster, ON — photo 8
  • Luxury estate at 126 McGregor Crescent, Ancaster, ON — photo 9
  • Luxury estate at 126 McGregor Crescent, Ancaster, ON — photo 10
  • Luxury estate at 126 McGregor Crescent, Ancaster, ON — photo 11
  • Luxury estate at 126 McGregor Crescent, Ancaster, ON — photo 12
  • Luxury estate at 126 McGregor Crescent, Ancaster, ON — photo 13
  • Luxury estate at 126 McGregor Crescent, Ancaster, ON — photo 14
  • Luxury estate at 126 McGregor Crescent, Ancaster, ON — photo 15
  • Luxury estate at 126 McGregor Crescent, Ancaster, ON — photo 16
  • Luxury estate at 126 McGregor Crescent, Ancaster, ON — photo 17
  • Luxury estate at 126 McGregor Crescent, Ancaster, ON — photo 18
  • Luxury estate at 126 McGregor Crescent, Ancaster, ON — photo 19
  • Luxury estate at 126 McGregor Crescent, Ancaster, ON — photo 20
  • Luxury estate at 126 McGregor Crescent, Ancaster, ON — photo 21
  • Luxury estate at 126 McGregor Crescent, Ancaster, ON — photo 22
  • Luxury estate at 126 McGregor Crescent, Ancaster, ON — photo 23
  • Luxury estate at 126 McGregor Crescent, Ancaster, ON — photo 24
  • Luxury estate at 126 McGregor Crescent, Ancaster, ON — photo 25
  • Luxury estate at 126 McGregor Crescent, Ancaster, ON — photo 26
  • Luxury estate at 126 McGregor Crescent, Ancaster, ON — photo 27
  • Luxury estate at 126 McGregor Crescent, Ancaster, ON — photo 28
  • Luxury estate at 126 McGregor Crescent, Ancaster, ON — photo 29
  • Luxury estate at 126 McGregor Crescent, Ancaster, ON — photo 30
  • Luxury estate at 126 McGregor Crescent, Ancaster, ON — photo 31
  • Luxury estate at 126 McGregor Crescent, Ancaster, ON — photo 32
  • Luxury estate at 126 McGregor Crescent, Ancaster, ON — photo 33
  • Luxury estate at 126 McGregor Crescent, Ancaster, ON — photo 34
  • Luxury estate at 126 McGregor Crescent, Ancaster, ON — photo 35
  • Luxury estate at 126 McGregor Crescent, Ancaster, ON — photo 36
  • Luxury estate at 126 McGregor Crescent, Ancaster, ON — photo 37
  • Luxury estate at 126 McGregor Crescent, Ancaster, ON — photo 38
  • Luxury estate at 126 McGregor Crescent, Ancaster, ON — photo 39
  • Luxury estate at 126 McGregor Crescent, Ancaster, ON — photo 40
  • Luxury estate at 126 McGregor Crescent, Ancaster, ON — photo 41
  • Luxury estate at 126 McGregor Crescent, Ancaster, ON — photo 42
  • Luxury estate at 126 McGregor Crescent, Ancaster, ON — photo 43
  • Luxury estate at 126 McGregor Crescent, Ancaster, ON — photo 44
  • Luxury estate at 126 McGregor Crescent, Ancaster, ON — photo 45
Kevin Girard

List Your Home with Kevin Girard