Dream Homes of Canada
CANADA'S PREMIER DESTINATION FOR LUXURY REAL ESTATE
$1,790,000
Calgary, AB
4 beds4 baths2,762 sqft
Property ID
dh7580
Inquire about this property
4
Bedrooms
4
Bathrooms
2,762
sq ft
$1,790,000
Sale
Terry Kruse
Real Broker
homes@terrykrusere.com
1-403-836-7774
Loading Map...
204 Pump Hill View SW, Calgary, AB
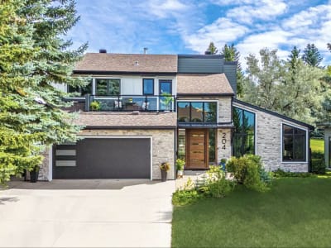
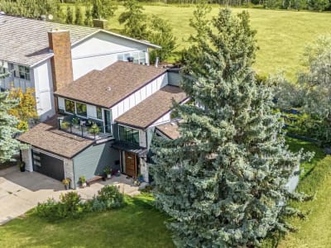
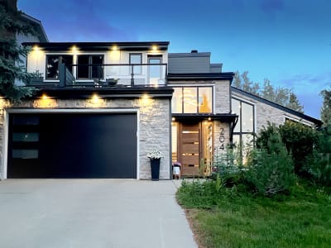
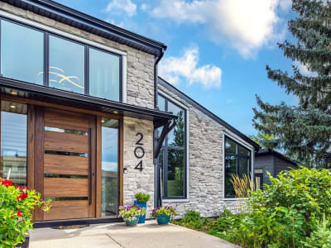
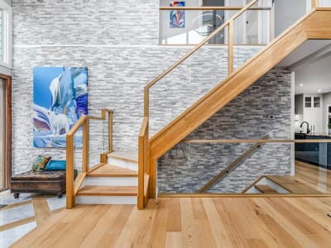
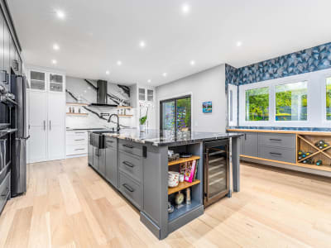
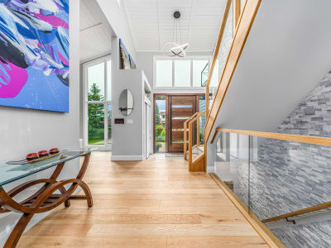
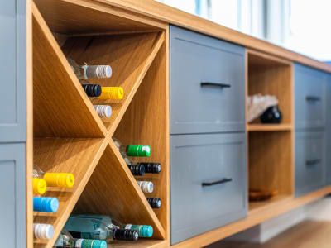
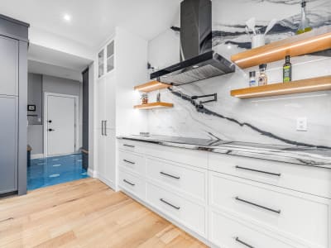
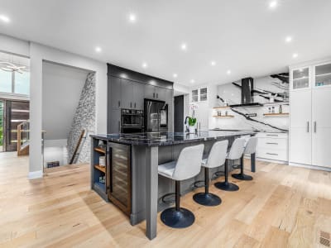
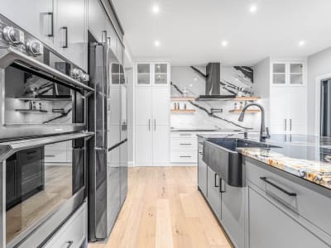
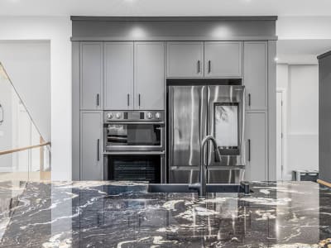
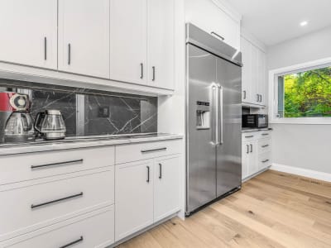
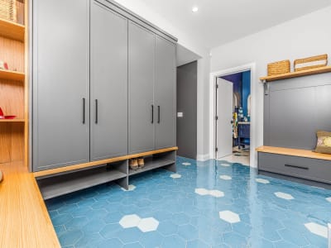
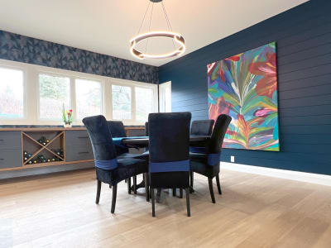
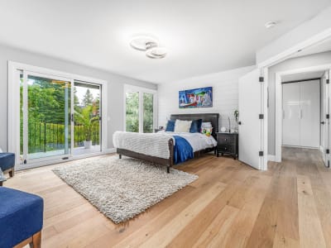
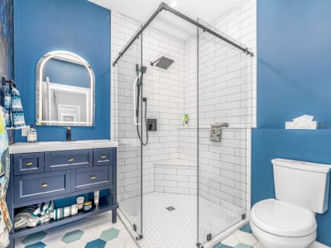
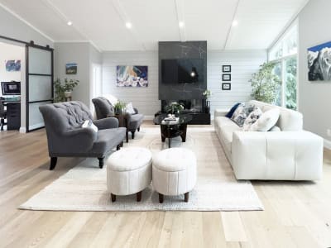
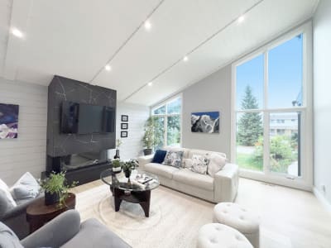
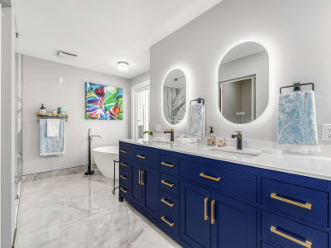
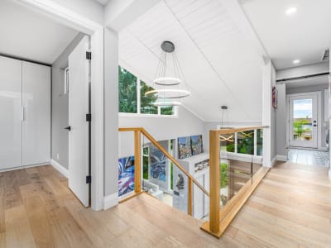
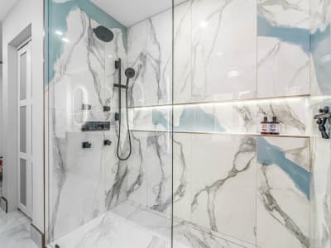
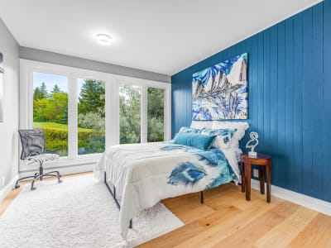
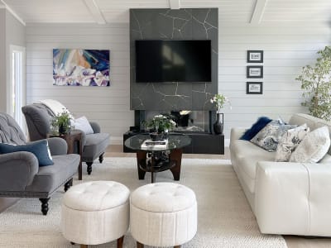
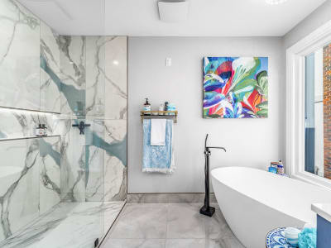
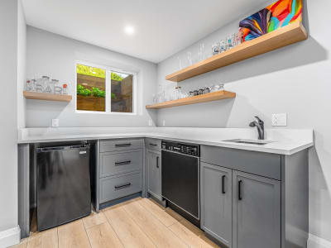
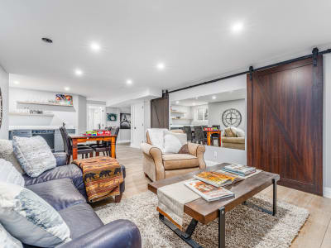
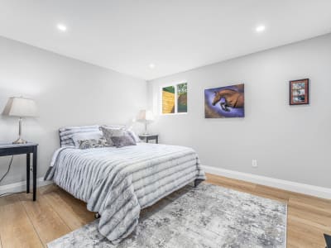
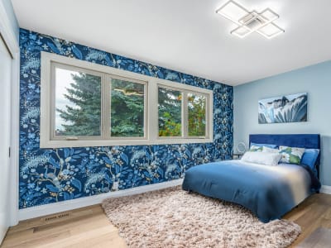
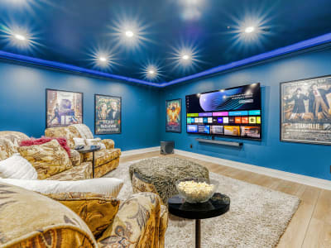
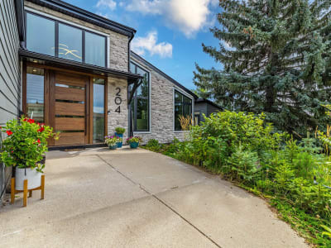
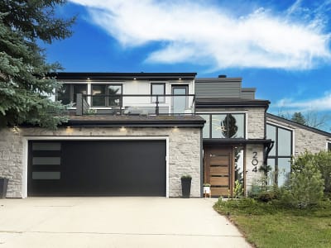
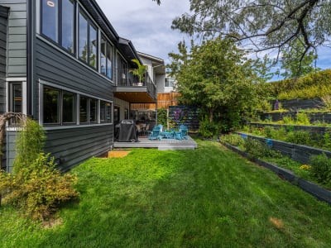
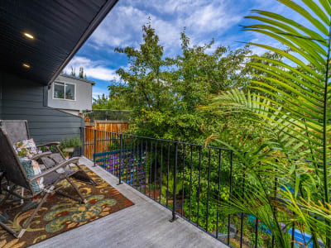
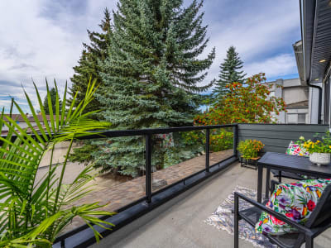
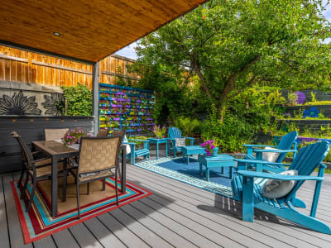
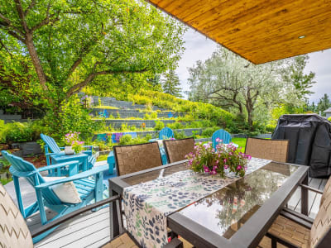
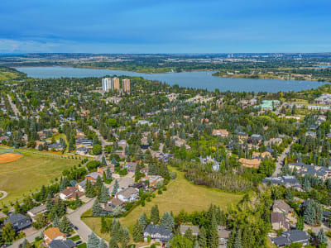
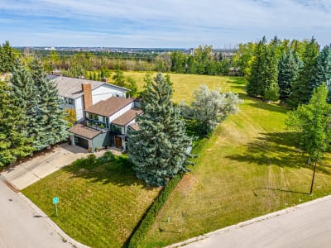
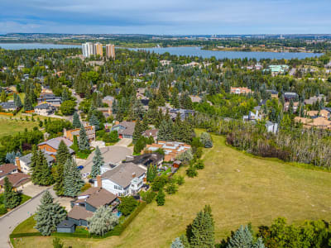
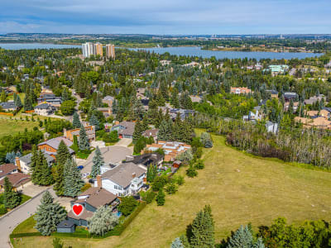
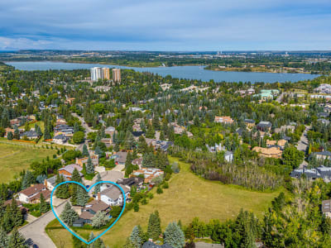
This custom home underwent a complete transformation, seamlessly blending beauty, functionality and understated luxury and showcases warm woods, soft textures, and a soothing neutral palette. These elements harmonize with high-end finishes, innovative upgrades, and a discreetly integrated secret room, culminating in a truly BEAUTIFUL living space. Gone are the awkward levels and sunken spaces of the original layout. In their place: soaring ceilings, seamless flow, and warmth you can feel the moment you enter. Enter through a 8' x 48" Walnut PIVOT door into a dramatic foyer, lit from above by a skylight and anchored by a 3-storey stone wall. Your eye is immediately drawn to 20'+ ceilings, and oversized windows pouring light from every direction. Enter the living room with a 13' vaulted ceiling, shaped floor-to-ceiling windows, and 3-sided fireplace. Next, a versatile office (or formal dining room) faces the park, framed by tall corner windows and more vaulted ceilings. Dream kitchen: double wall oven with microwave, induction cooktop, smart fridge with WIFI. An oversized Titanium granite island has a wine/beverage fridge and seats 4–5. A custom hutch in the dining area, adds 16' of additional serving space. Don't miss the hidden butler's pantry (with its own fridge and prep space). Continue to a mudroom with designer inspired heated tile and includes a double closet, 2 benches and access to a main floor bathroom, complete with a shower. UPSTAIRS: the spacious primary suite showcases garden and park views, a private balcony, and a spa-like ensuite with double vanity, heated floors, soaker tub, multi-jet shower, private water closet, and walk-in dressing area. Two more oversized bedrooms have mountain/park views and share a full bath with double sinks and heated tile flooring. A bedroom level laundry opens to a front balcony with amazing mountain views. DOWNSTAIRS – custom wine room, home theatre with 87" TV and surround sound (included), games room with wet bar, fridge and dishwasher, guest bedroom and a semi-private bath. OUTSIDE: low maintenance deck with gas hookup, mature trees and gardens, in-ground irrigation, and custom shed designed to match the home—complete with skylight and lighting. EXTRAS (finishing completed in 2024): new kitchen/dining, main floor office, Butler's pantry, new bathrooms - main and up, Hardie board siding, cultured stone, new windows – triple-pane in front, A/C (2024), all new lighting, premium flooring: white oak on main, upper, luxury vinyl below. On-demand water heating (2018). Walking distance to an excellent school (with a Spanish program), others nearby. Near Rockyview Hospital, Southland Leisure, major amenities and the new Stoney Trail Ring Road. Bonus: Select custom art can be included with the right offer. Can show on short notice.
Property Gallery