Dream Homes of Canada
CANADA'S PREMIER DESTINATION FOR LUXURY REAL ESTATE
$4,988,800
Burlington, ON
5 beds5 baths7,000 sqft
Property ID
dh5533
Inquire about this property
5
Bedrooms
5
Bathrooms
7,000
sq ft
$4,988,800
Sale
Lisa Milroy
Real Broker Ontario Ltd
lisa@scottbensonteam.ca
1-289-795-7700
Loading Map...
4169 Lakeshore Road, Burlington, ON
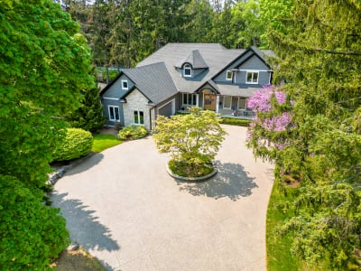
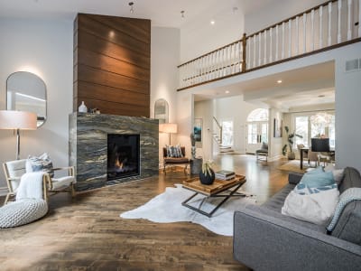
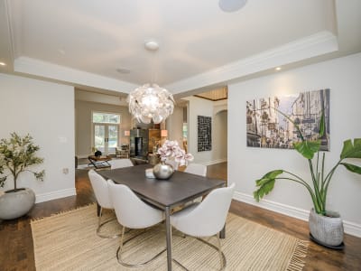
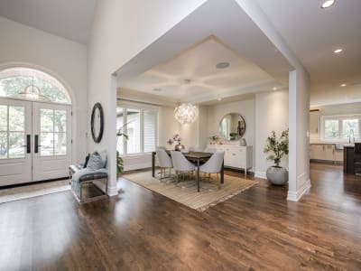
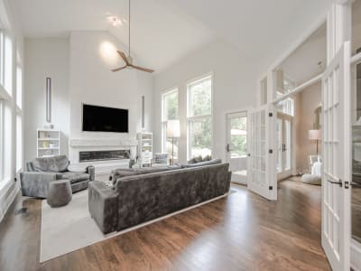
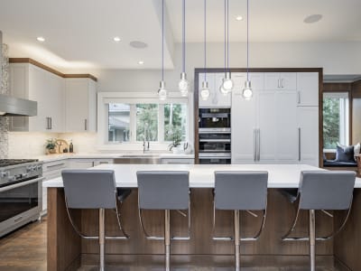
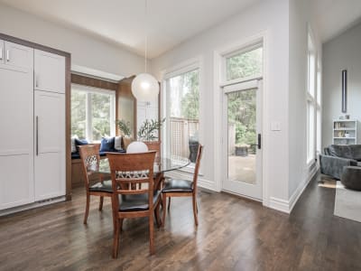
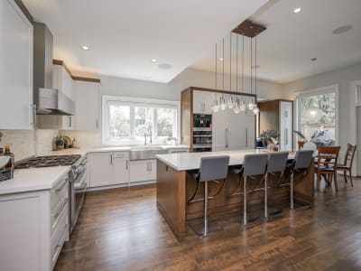
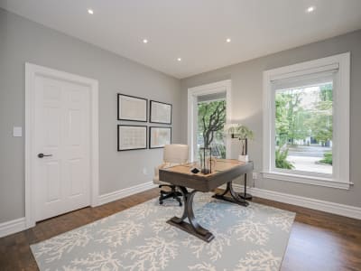
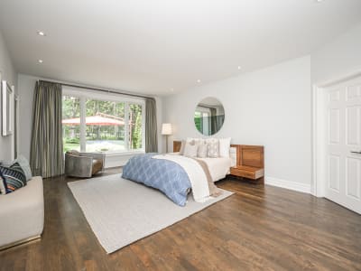
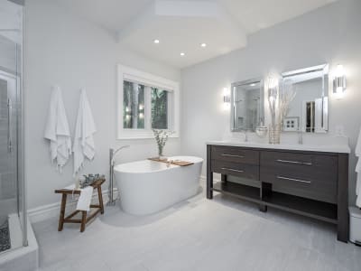
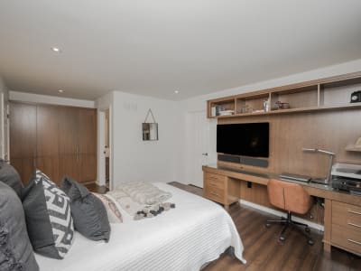
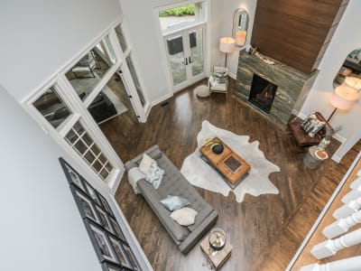
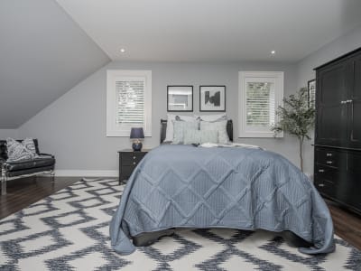
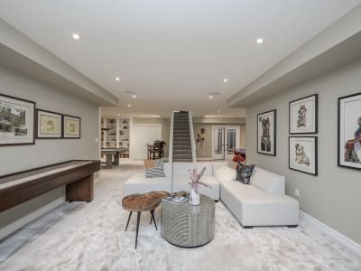
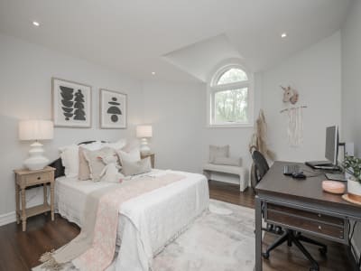
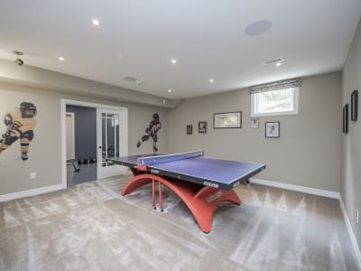
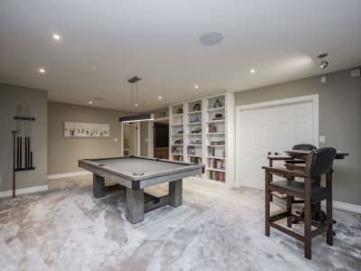
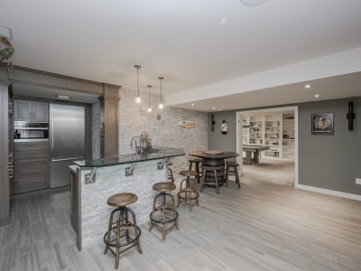
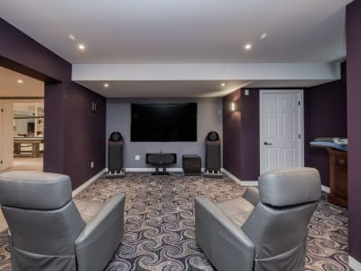
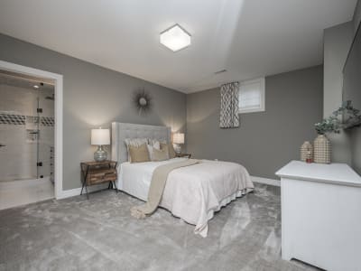
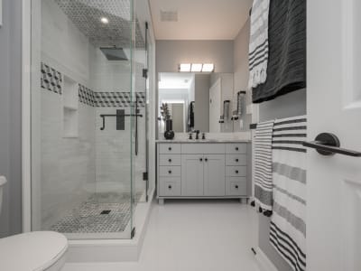
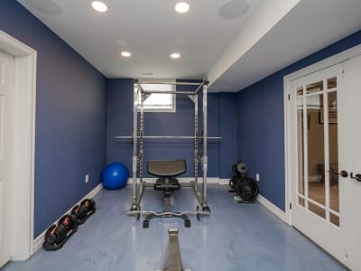
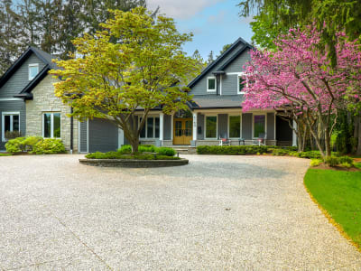
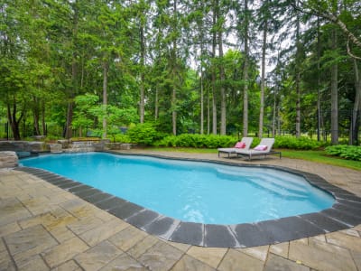
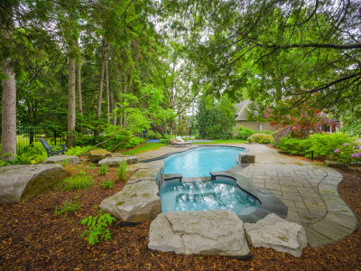
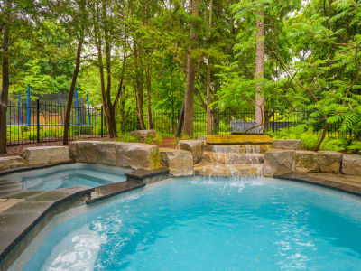
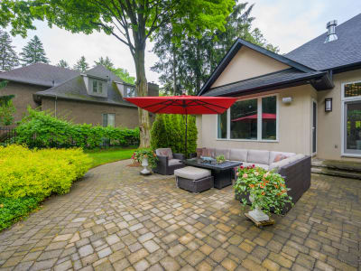
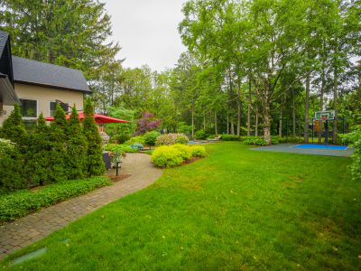
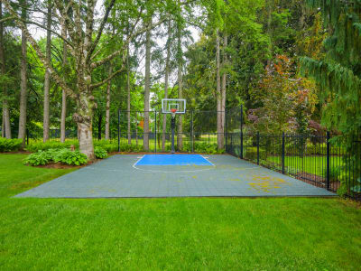
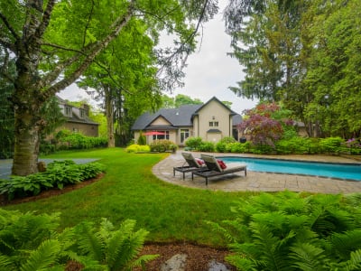
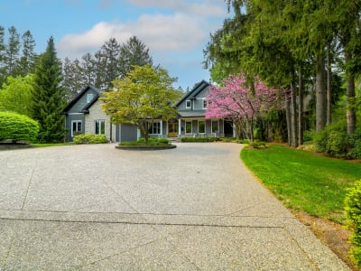
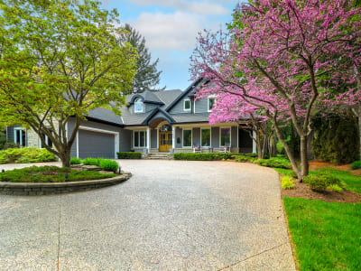
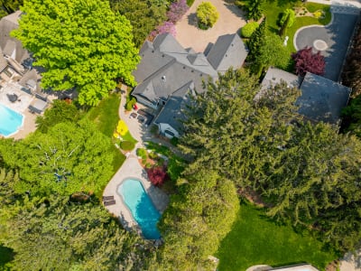
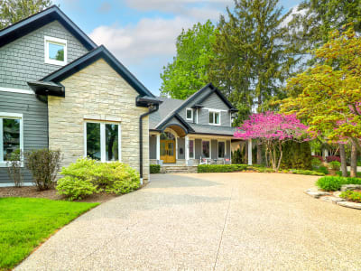
Discover the epitome of luxury living on this half-acre lakeshore haven, boasting a remarkable 7,000 sq ft of exquisitely finished living space. Nestled in the sought-after Shoreacres community, this stunning *smart* home offers 4+1 bedrooms and 5 baths, including a main floor primary retreat with a walkout. Approaching the property, elegant exterior lighting illuminates the professionally landscaped grounds and circular driveway. The front of the home showcases Maibec siding and shingles, setting a stylish tone. Stepping inside, the 2-storey foyer opens to open concept living areas where mature foliage views beckon through expansive windows across the back of the home. Gorgeous Maple hardwood flooring graces the interior, with a rich walnut tone finish adding warmth. The living room impresses with its 18-foot vaulted ceiling, anchored by a gas fireplace with a book-matched quartzite base. Garden doors lead to a private patio, seamlessly blending indoor and outdoor spaces. The dining room, awash in natural light, offers ample space for hosting elegant dinner parties. A chef's dream awaits in the kitchen, featuring top-of-the-line Miele appliances including a column fridge and freezer, double wall oven with speed and steam functions, built-in coffee maker, warming drawer, and a 36” gas range with 6 burners and oven. The island is an imposing 105x48 inches, complemented by built-in beverage fridge and Subzero refrigerated drawers. The shaker-style cabinetry is adorned with stained walnut canopies and Quartz Caesarstone surfaces, making this kitchen a masterpiece. The great room continues the impressive design with its 18-foot cathedral ceiling and striking cast stone 2-storey fireplace. The main floor primary retreat offers a serene escape, with a private patio, two walk-in closets, and an ensuite boasting a freestanding soaker tub, oversized glass walk-in shower, and double sink vanity. The main level also features a discreet office, laundry room, and powder room. The second level hosts three bedrooms, one with an ensuite and the others sharing a Jack & Jill bath. The basement is an entertainment haven, featuring a home theatre with theatre-quality sound and a fully equipped entertainment/bar area. The recreation room, exercise room, and two games areas provide ample leisure space. This level includes a fifth bedroom, full bath, storage, and a cold room. The backyard is a true oasis, featuring a saltwater pool with a tranquil waterfall and a relaxing spa. The deck and patio area are an entertainer's dream, reminiscent of a Muskoka retreat. A bonus sports court completes the outdoor haven, which backs onto Glen Afton park, offering an added layer of privacy and natural beauty. This home is an unparalleled gem, combining luxurious design with practical elegance, creating a serene and inviting living space.
Property Gallery