Dream Homes of Canada
CANADA'S PREMIER DESTINATION FOR LUXURY REAL ESTATE
$5,450,000
Cartierville
5 beds5 baths0 sqft
Property ID
dh4389
Inquire about this property
5
Bedrooms
5
Bathrooms
0
sq ft
$5,450,000
Sale
SothebysRealty.ca
Sotheby's International Realty Canada
sothebys@dhoc.ca
250-857-0609
Loading Map...
175 Rue Somerville, Cartierville
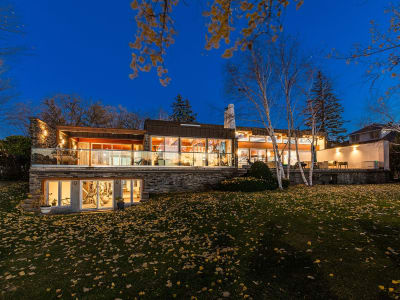
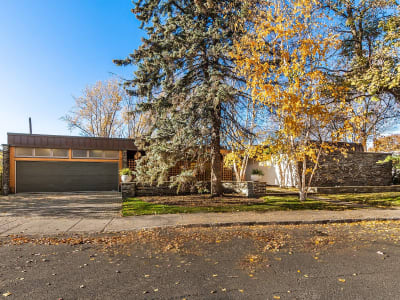
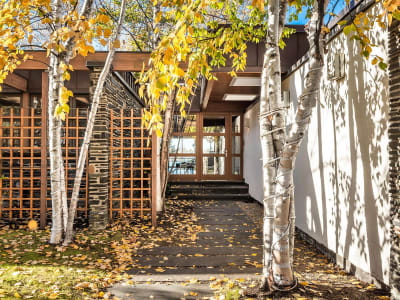
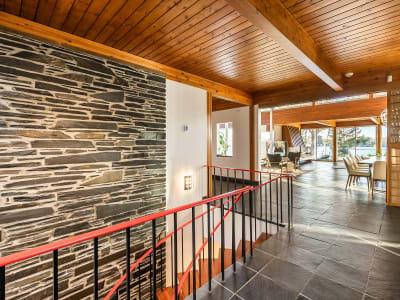
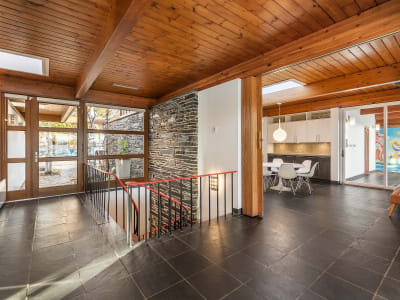
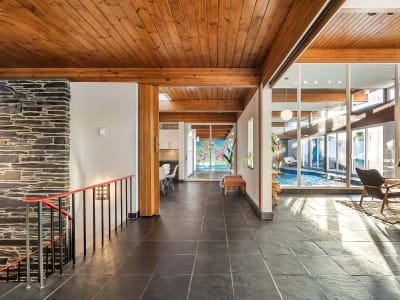
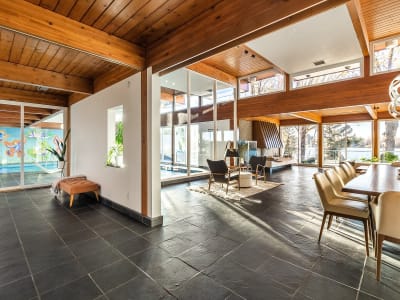
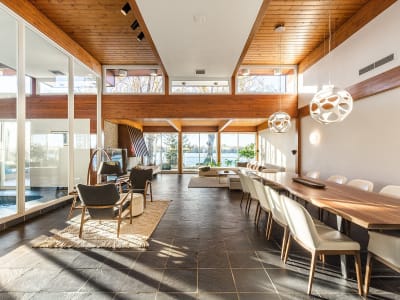
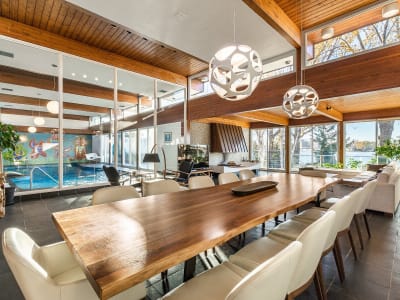
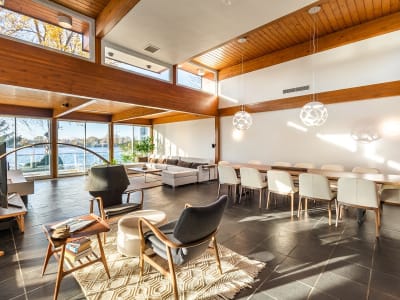
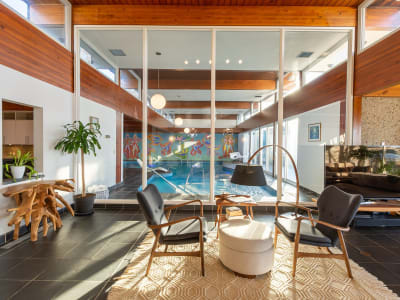
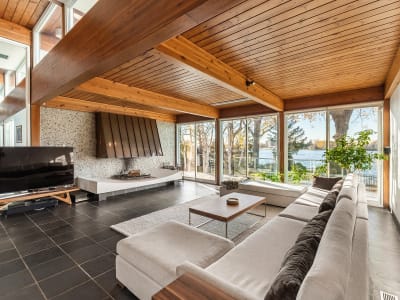
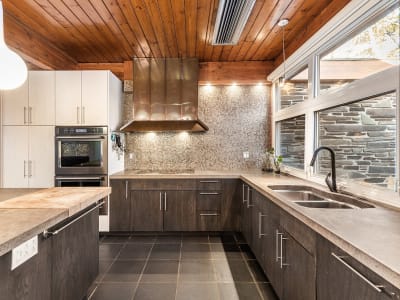
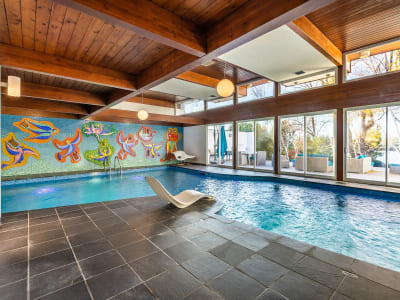
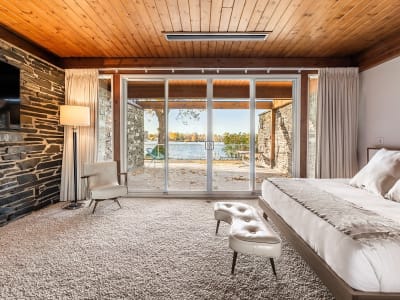
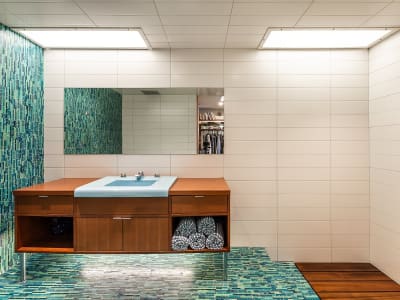
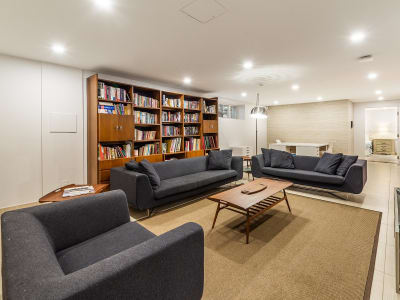
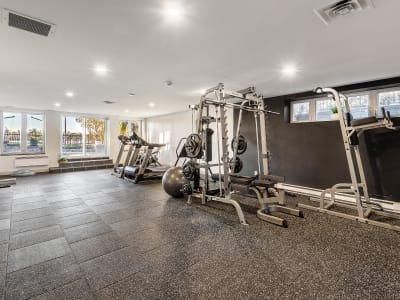
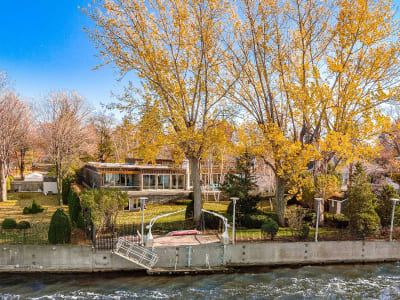
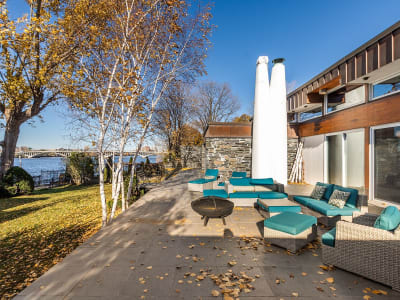
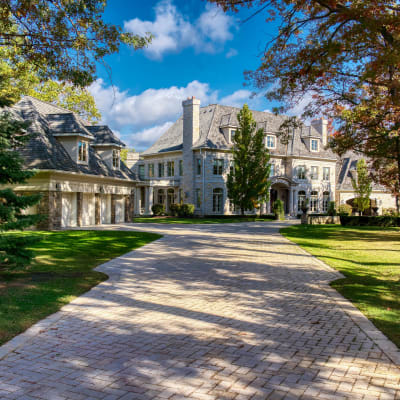
Mid-century modern architecture at its finest. This massive award-winning waterfront bungalow heralds classic 60's California. Custom built by a renowned architect, this masterpiece boasts superior quality construction, luxurious finishes, generous living spaces, over 100 linear feet of waterfront, integrated fine art, & beautiful indoor pool. Custom built mid-century modern masterpiece designed by renowned Quebecois architect, Jacques Vincent. This exceptionally constructed bungalow, comprised of a perfect blend of slate, copper, river stone, concrete, and mosaics, will enchant you as soon as you cross the threshold of the main foyer. The ground floor's main living areas are lined with slate floors contrasted by imported BC pine ceilings throughout. The breathtaking Great Room, boasting 14'-high ceilings, accentuated by exposed wood beams, and surrounded by floor-to-ceiling windows, overlooks the Prairies River to the back and to the indoor pool to the left - showcasing a custom mosaic mural created by famed Quebecois Modernist artist, Alfred Pellan. A river stone fireplace with copper hood shoulders the access to the massive outdoor terrace; perfect for catching the sunset all year round. The gourmet kitchen boasts high-end appliances, concrete countertops, a center island, and a spacious dinette. The heated indoor pool room, equipped with its own separate climate control system and bathroom, is lined with four sliding doors, giving that "outdoor" feeling in the more favourable seasons. In the generously sized Master bedroom, one can't help but gaze out to the water and can even do so while lounging on the suite's own private terrace. The continuity of the indoor slate wall remains uninterrupted once it traverses the room's floor-to-ceiling windows. The skylit Master bathroom, with heated floors, is lined with mosaic tiles and open shower. A sizable walk-in and private cedar closet completes the suite. 2 large additional bedrooms share a bathroom. A convenient side entrance, a powder room, and 2-car garage complete the ground floor. A solid wood spiral staircase leads to the basement which is comprised of 2 bedrooms, a cedar closet, an oversized bathroom with steam bath, a spacious family room, a game room & bar, and a bright gym with garden-level windows & walk-out entrance leading out to the backyard. Not to mention the heated floors throughout the basement's living spaces and the gigantic storage room (almost 1,000 sq.ft.!). With almost 20,000 square feet of sun-filled land including over 100 linear feet of waterfront, equipped with a retractable dock, one can enjoy outdoor living at its finest. For all mid-century modern enthusiasts, this one is for you. Metro Henri-Bourassa: 9 minute walk. **Declarations** -The stove(s), fireplace (s), combustion appliance(s) and chimney(s) are sold without warranty as to their compliance with the applicable regulations as well as the requirements imposed by the insurance companies.
Property Gallery