Dream Homes of Canada
CANADA'S PREMIER DESTINATION FOR LUXURY REAL ESTATE
$1,779,000
Kelowna, BC
5 beds4 baths3,812 sqft
Property ID
dh8262
Inquire about this property
5
Bedrooms
4
Bathrooms
3,812
sq ft
$1,779,000
Sale
Darcy Nyrose
Re/Max Kelowna
darcy@kelownarealestatepros.com
1-250-575-1946

Loading Map...
629 Almandine Court, Kelowna, BC
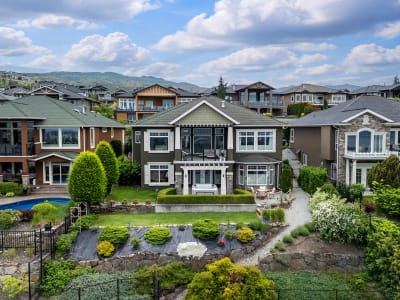
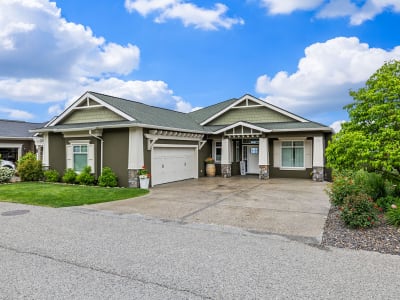
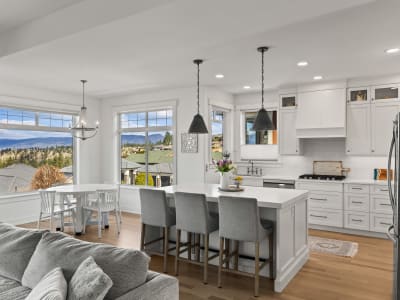
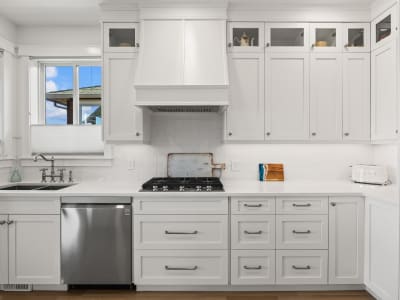
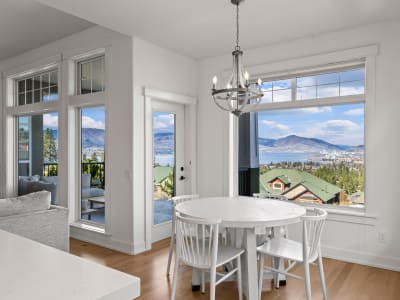
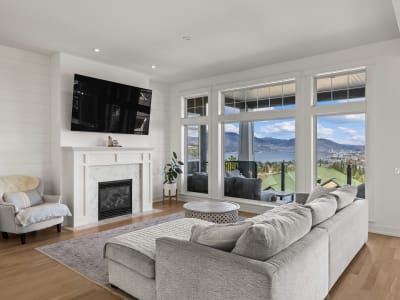
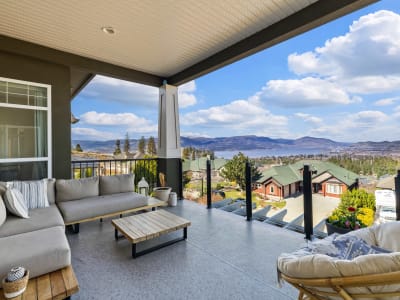
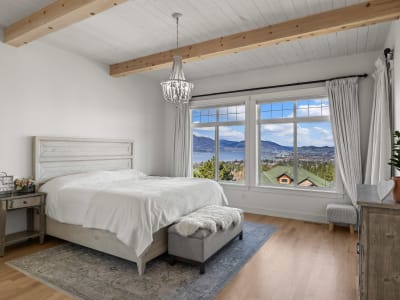
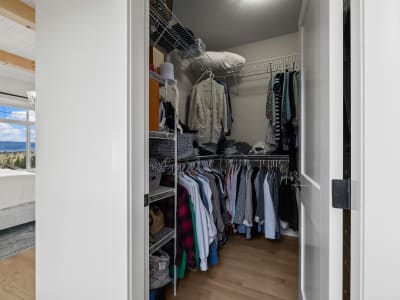
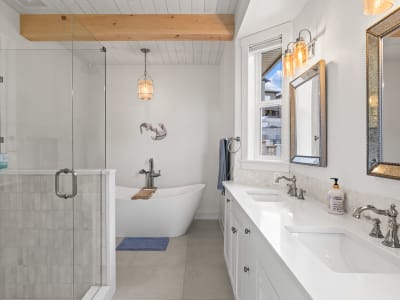
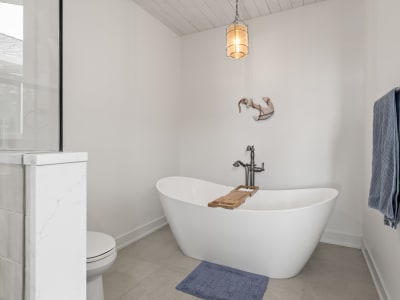
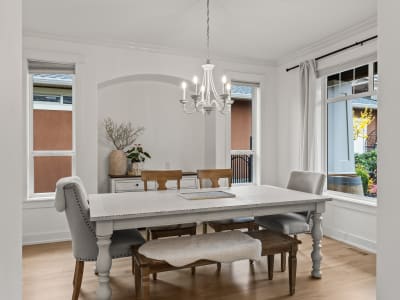
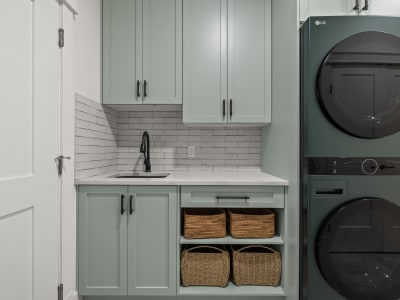
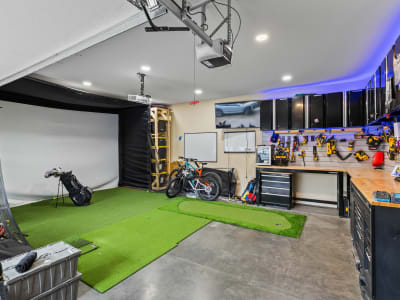
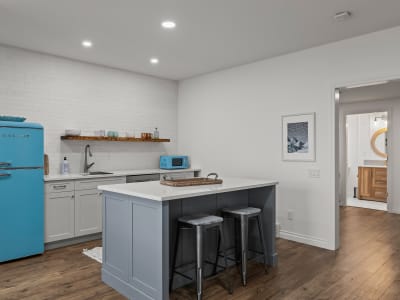
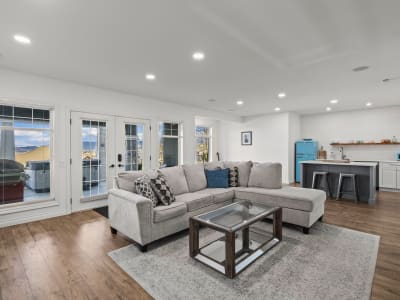
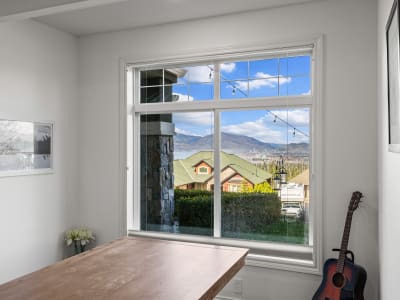
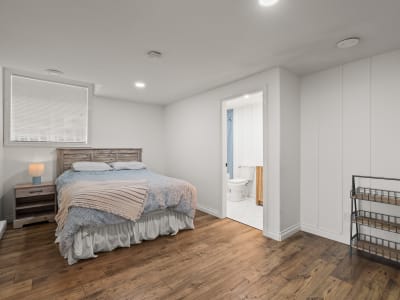
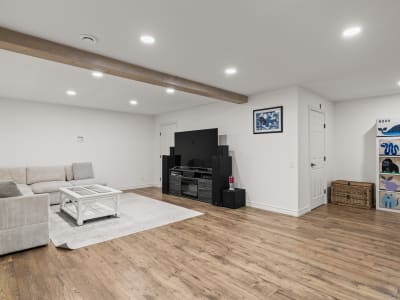
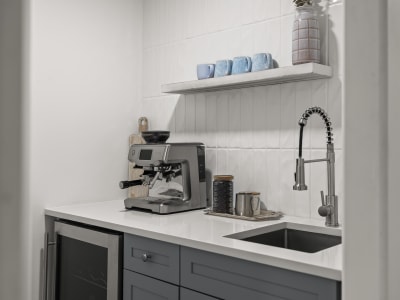
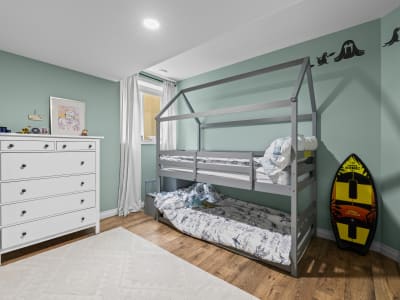
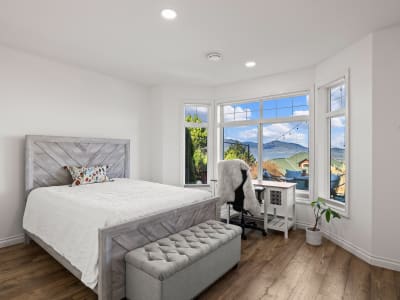
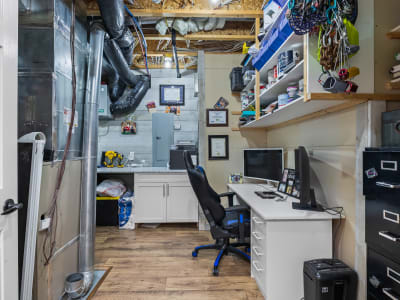
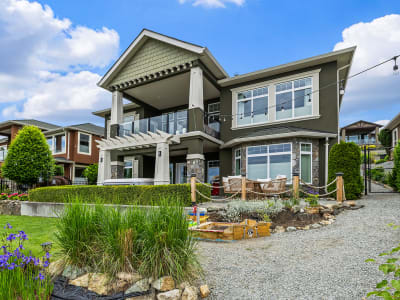
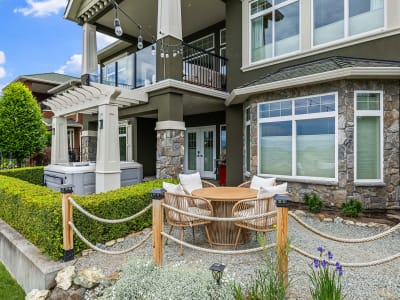
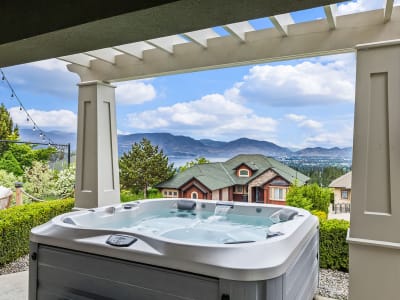
Walk-Out Rancher Living in Upper Mission with Lake Views Stylish and inviting walk-out rancher in sought-after Upper Mission, designed for the Okanagan lifestyle with panoramic lake views. This home offers a welcoming feel from the moment you arrive, blending thoughtful design with comfortable living in one of Kelowna’s most desirable neighbourhoods. With approximately 3,812 sq ft, this 5 bedroom, 4 bathroom home features bright open-concept living where hardwood floors and floor-to-ceiling windows frame the view. Design details like beams, archways, and wood slat wall features add a modern farmhouse touch throughout. The main level connects the kitchen, breakfast area, dining, and living spaces, along with a spacious primary suite with walk-in closet and ensuite, a second bedroom, laundry, and a powder room. Downstairs, the layout expands with additional bedrooms, a large rec area, great room, second kitchen, and a wine room, offering flexibility for guests or extended family. Step outside to a private setting with a hot tub, framed by hedges and rockwork. The property also includes a double car garage and a driveway with parking for four. Located close to Quarry Park, Canyon Falls Middle School, and Summerhill Winery, this home offers convenient access to everyday amenities, recreation, and some of the area’s best local spots. For more information or to book a showing, contact the Kelowna Real Estate Pros at Nyrose & Associates: Jennifer Williamson jen@kelownarealestatepros.com | 250-870-8118 Visit -> https://www.kelownarealestatepros.com/real-estate-listings/629-almandine-court-kelowna/
Property Gallery